503 Whitetail Court, Smithville, MO, 64089

Save
Ask
Tour
Hide
Share
$663,960
275 Days On Site

503 Whitetail Court
Smithville, MO 64089

Single Family Residence|Pending
4
Beds
3
Total Baths
3
Full Baths
2,694
SqFt
$246
/SqFt
2026
Built
Subdivision:
Greyhawke
County:
Clay

Due to the health concerns created by Coronavirus we are offering personal 1-1 online video walkthough tours where possible.
503 Whitetail Court
Save
Ask
Tour
Hide
Share

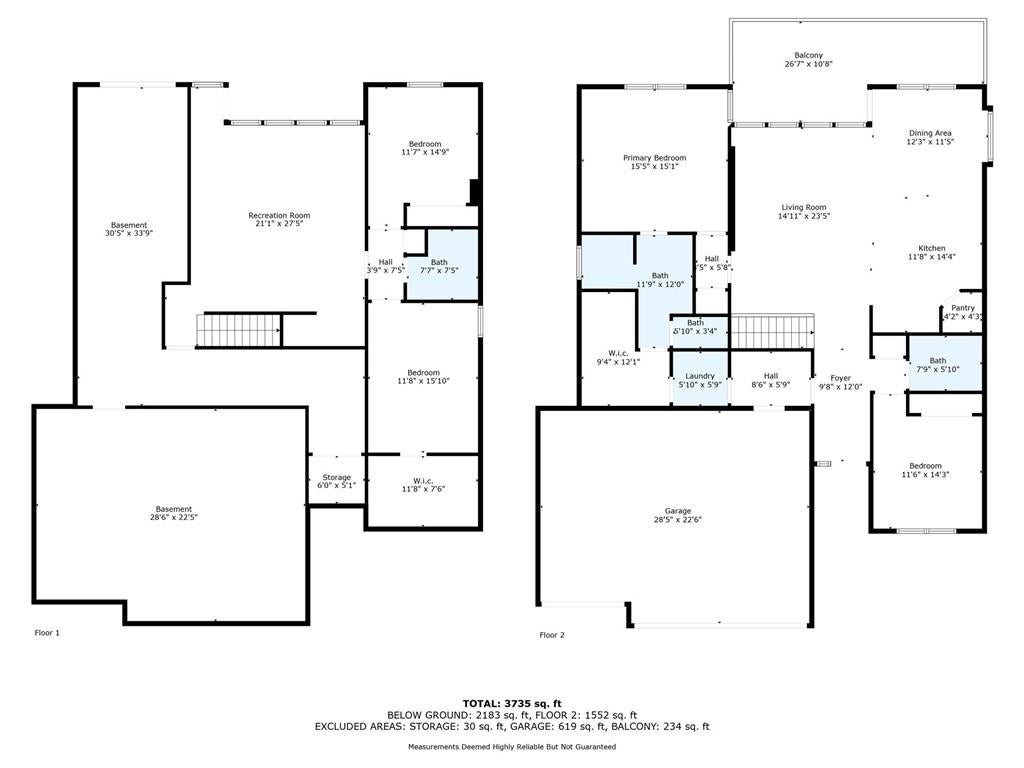
Custom build job Processed before completion...." THE MAGGIE" . Lakeshore homes most popular floorplan. This Reverse 1.5 story floor plan features 4 bedrooms and 3 bathrooms. Tall cathedral ceilings in living room with windows and views to knock your socks off. Custom Cabinets, granite or quartzite counter tops, Real site finished hardwood floors in upstairs great room, kitchen, dining room and mudroom. Large tiled shower in Primary bathroom, large primary walk in closet, Large LL family room, walk out basement. Still Time to pick some of your finishes. * PLEASE NOTE PICTURES ARE OF THE MAGGIE MODEL HOME AND SOME FINISHES, APPLIANCES AND SELECTIONS MAY BE DIFFERENT FROM CURRENT BUILD JOB. ASK AGENT FOR MORE DETAILS.

Save
Ask
Tour
Hide
Share
Listing Snapshot
Price 
$663,960
Days On Site 
275 Days
Bedrooms 
4
Inside Area (SqFt) 
2,694 sqft
Total Baths 
3
Full Baths 
3
Partial Baths 
N/A
Lot Size 
0.26 Acres
Year Built 
2026
MLS Number 
2597138
Status 
Pending
Property Tax 
N/A
HOA/Condo/Coop Fees 
$20.83 monthly
Sq Ft Source 
N/A
Friends & Family
Recent Activity
9 months agoListing updated with changes from the MLS
9 months agoStatus changed to Pending
9 months agoListing first seen on site
General Features
Acres 
0.26
Attached Garage 
Yes
Direction Faces 
Northwest
Garage 
Yes
Garage Spaces 
3
Home Warranty 
Yes
Levels 
One and One Half
Number Of Stories 
1
Parking 
AttachedGarage Door OpenerGarage Faces Front
Property Condition 
Under Construction
Property Sub Type 
Single Family Residence
Security 
Smoke Detector(s)
Sewer 
Public Sewer
SqFt Above 
1594
SqFt Below 
1100
Style 
Traditional
Water Source 
Public
Interior Features
Appliances 
Electric OvenDishwasherDisposalHumidifierMicrowaveElectric RangeFree-Standing Electric OvenStainless Steel Appliance(s)
Basement 
FinishedWalk-Out Access
Cooling 
ElectricCeiling Fan(s)
Fireplace 
Yes
Fireplace Features 
Family RoomLiving Room
Fireplaces 
1
Flooring 
CarpetTileWood
Heating 
Natural Gas
Interior 
Vaulted Ceiling(s)Walk-In Closet(s)Eat-in KitchenCeiling Fan(s)Kitchen IslandPantry
Laundry Features 
In BasementMain Level
Bathroom 2 
Level - Main
Bathroom 3 
Level - Basement
Bedroom 2 
Level - MainFeatures - Ceiling Fan(s)
Bedroom 3 
Level - LowerFeatures - Walk-In Closet(s)
Bedroom 4 
Level - Basement
Family Room 
Level - BasementFeatures - Wet Bar
Great Room 
Level - MainFeatures - Ceiling Fan(s)
Kitchen 
Level - MainFeatures - Kitchen Island
Primary Bathroom 
Level - MainFeatures - Double Vanity
Primary Bedroom 
Level - MainFeatures - Ceiling Fan(s), Walk-In Closet(s)
Save
Ask
Tour
Hide
Share
Exterior Features
Construction Details 
Board & Batten SidingStone VeneerStucco
Exterior 
Balcony
Lot Features 
Cul-De-SacMany Trees
Patio And Porch 
Deck
Roof 
Composition
Community Features
Association Fee 
$250.0
Association Fee Frequency 
Annually
MLS Area 
110 - N=Clinton Co Ln;S=291;E=I-35;W=Clay Co Ln
School District 
Smithville
Financing Terms Available 
Conventional
Roads 
Paved
Schools
School District
Smithville
Elementary School
Smithville
Middle School
Smithville
High School
Smithville
Listing courtesy of Keller Williams KC North Jennifer@theedlinteam.com


The information displayed on this page is confidential, proprietary, and copyrighted information of Heartland Multiple Listing Service, Inc. (“Heartland MLS”). Copyright 2026, Heartland Multiple Listing Service, Inc. Heartland MLS and Keller Williams KC North do not make any warranty or representation concerning the timeliness or accuracy of the information displayed herein. In consideration of the receipt of the information on this page, the recipient agrees to use the information solely for the private noncommercial purpose of identifying a property in which the recipient has a good faith interest in acquiring.
Terms of Use
Last checked 2026-10-22 05:54 AM CDT

Neighborhood & Commute
Source: Walkscore
Save
Ask
Tour
Hide
Share