
1070 Fir LaneLiberty, MO 64068
Due to the health concerns created by Coronavirus we are offering personal 1-1 online video walkthough tours where possible.
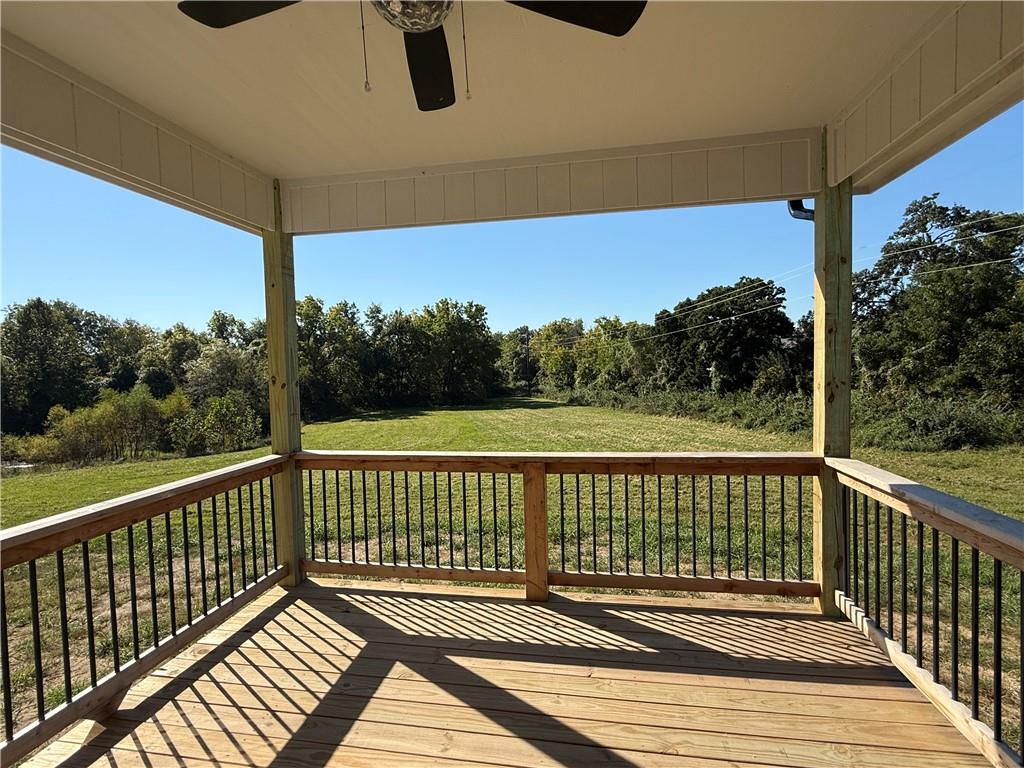
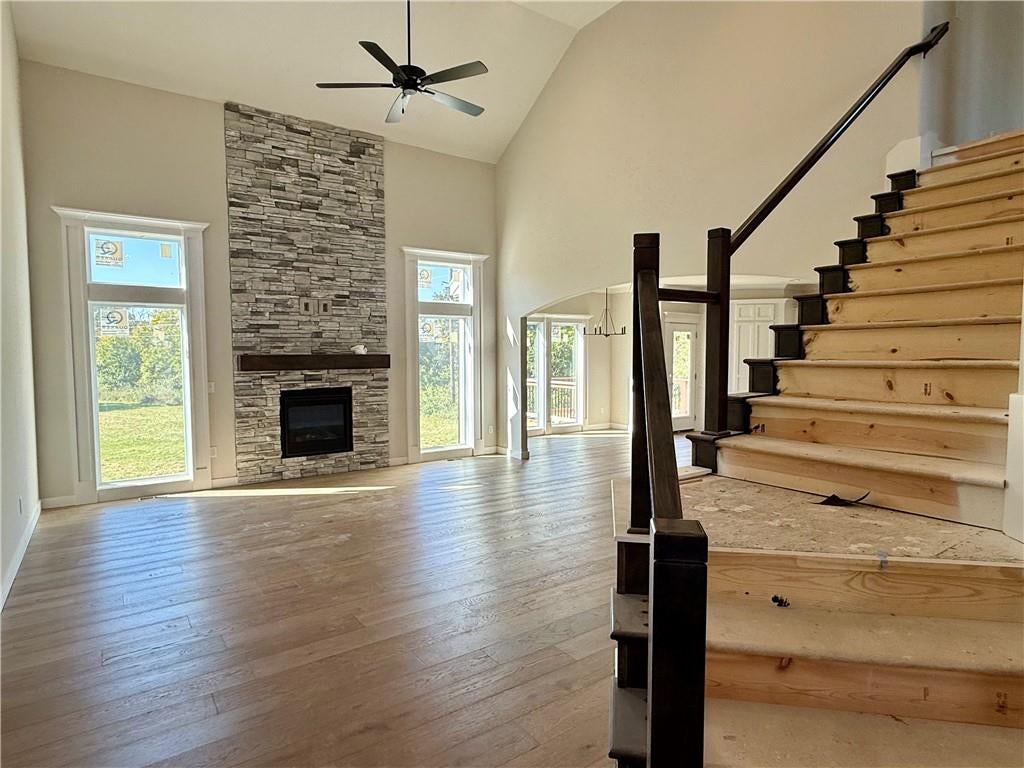
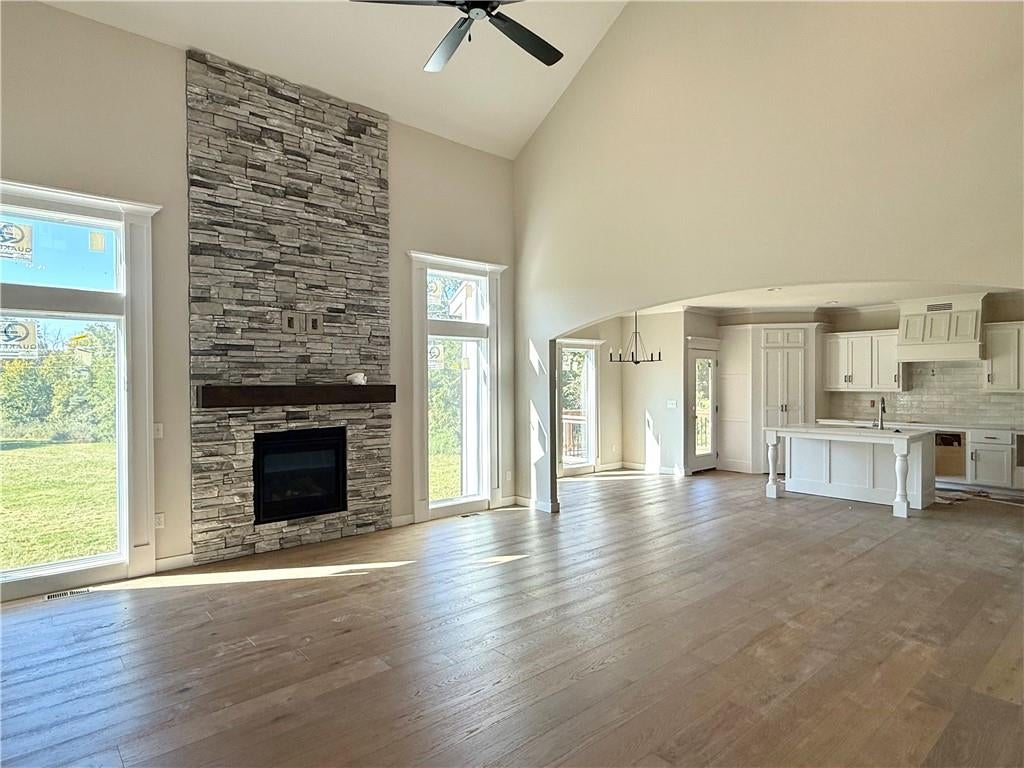
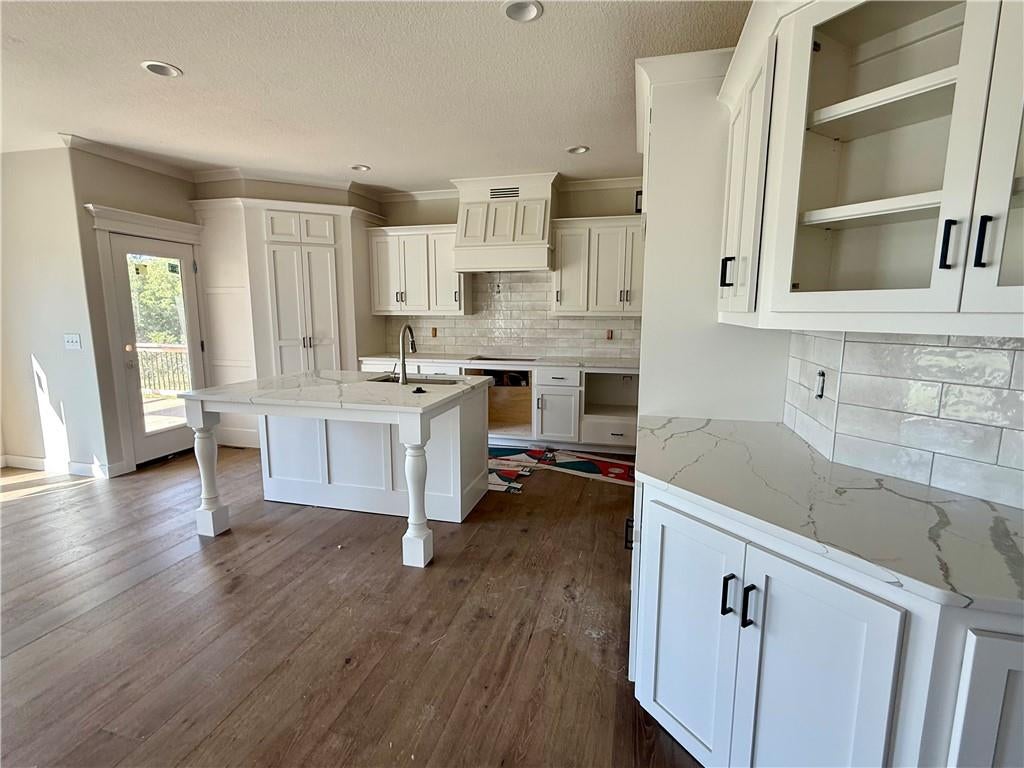
PEACEFUL SETTING! Approximately 30 days to Completion. Clay Meadows welcomes back the “HANNAH” by Robertson Construction! BACKING TO GREEN SPACE, this popular and stunning 1.5-story home blends elegant finishes with comfortable living, making it truly exceptional. An Open-Concept design features soaring ceilings, custom details, and abundant natural light. The Main Level includes a Private Master Suite and luxurious Master Bath with an oversized soaker tub, walk-in shower and walk-in closet with custom built shelves. Bonus 5th Bedroom that is perfect for guests or a home office. The gourmet Kitchen is a chef’s dream, complete with Upgraded Quartz Countertops, a Gas Cooktop with a separate Electric Oven, Walk-in Pantry, Custom Cabinetry, and large center Island. The Kitchen opens seamlessly to the Great Room making it ideal for entertaining or family gatherings. Additional Main Floor highlights include Wide plank engineered hardwood flooring, Floor to ceiling stone accents at fireplace, Mudroom at the Garage Entry, Formal Dining room, Breakfast Area, Full Bath, and Laundry Room. Upstairs, you’ll find a spacious Loft overlooking the Main Level, plus 3 more Bedrooms, all with Walk-in Closets and Bonus Closet for ample storage along with 2 Full baths. The Walkout Basement could easily be finished for additional square footage. Subdivision pool and walking trail. Located in the highly-rated Liberty School District, close to shopping, dining, entertainment and the Historic Downtown Liberty Square. Photos and matterport video are of a previously built home and finishes may vary.
| 2 hours ago | Listing updated with changes from the MLS | |
| 7 months ago | Listing first seen on site |

The information displayed on this page is confidential, proprietary, and copyrighted information of Heartland Multiple Listing Service, Inc. (“Heartland MLS”). Copyright 2026, Heartland Multiple Listing Service, Inc. Heartland MLS and ReeceNichols-KCN do not make any warranty or representation concerning the timeliness or accuracy of the information displayed herein. In consideration of the receipt of the information on this page, the recipient agrees to use the information solely for the private noncommercial purpose of identifying a property in which the recipient has a good faith interest in acquiring.
Terms of Use
Last checked 2026-10-22 06:14 AM CDT