1957 Longview Drive, Liberty, MO, 64068

Save
Ask
Tour
Hide
Share
$619,950
103 Days On Site

1957 Longview Drive
Liberty, MO 64068

For Sale|Single Family Residence|Active Under Contract
4
Beds
3
Total Baths
2
Full Baths
1
Partial Bath
2,413
SqFt
$257
/SqFt
2026
Built
Subdivision:
Homestead Hills
County:
Clay

Due to the health concerns created by Coronavirus we are offering personal 1-1 online video walkthough tours where possible.
1957 Longview Drive1957 Longview Drive1957 Longview Drive1957 Longview Drive
Save
Ask
Tour
Hide
Share

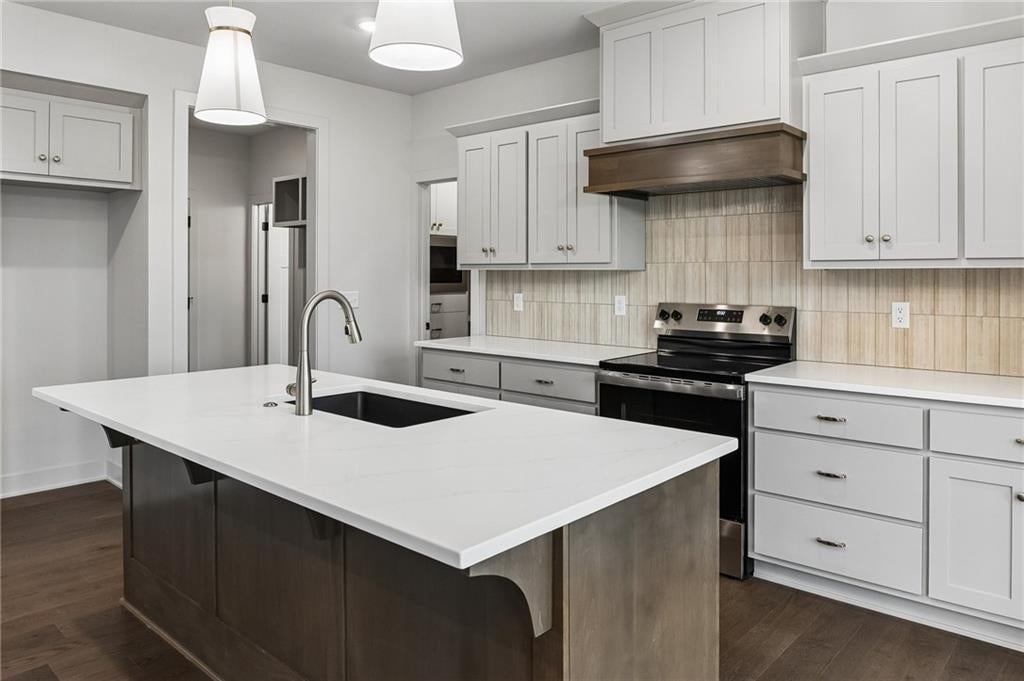
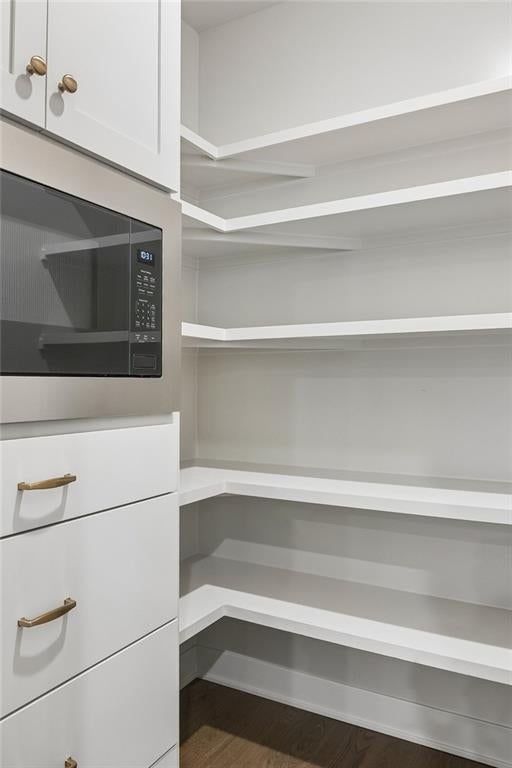
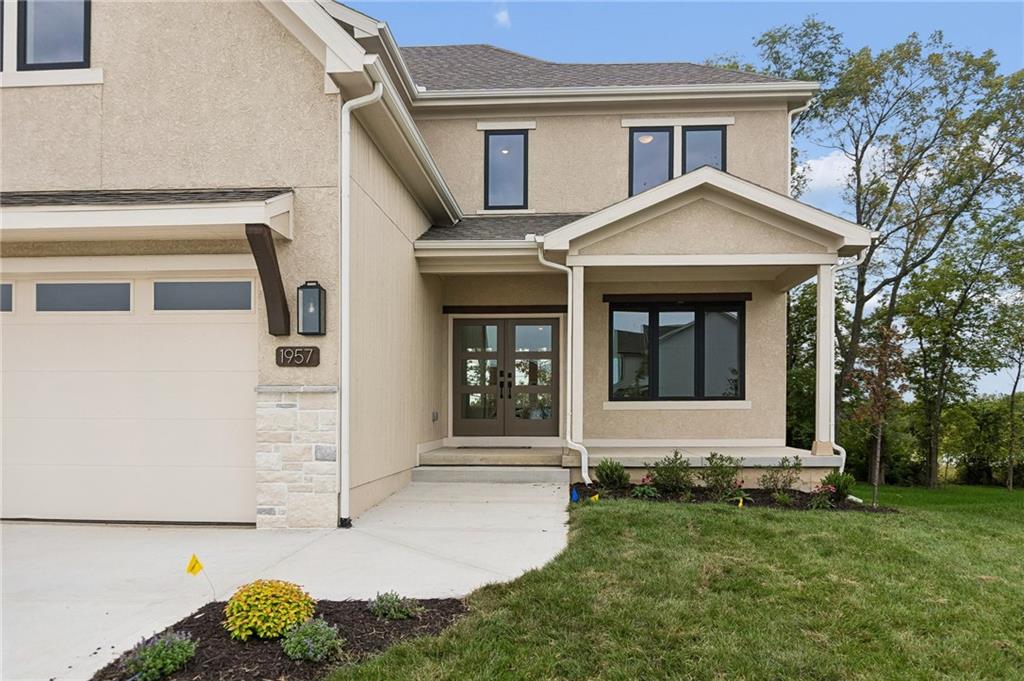
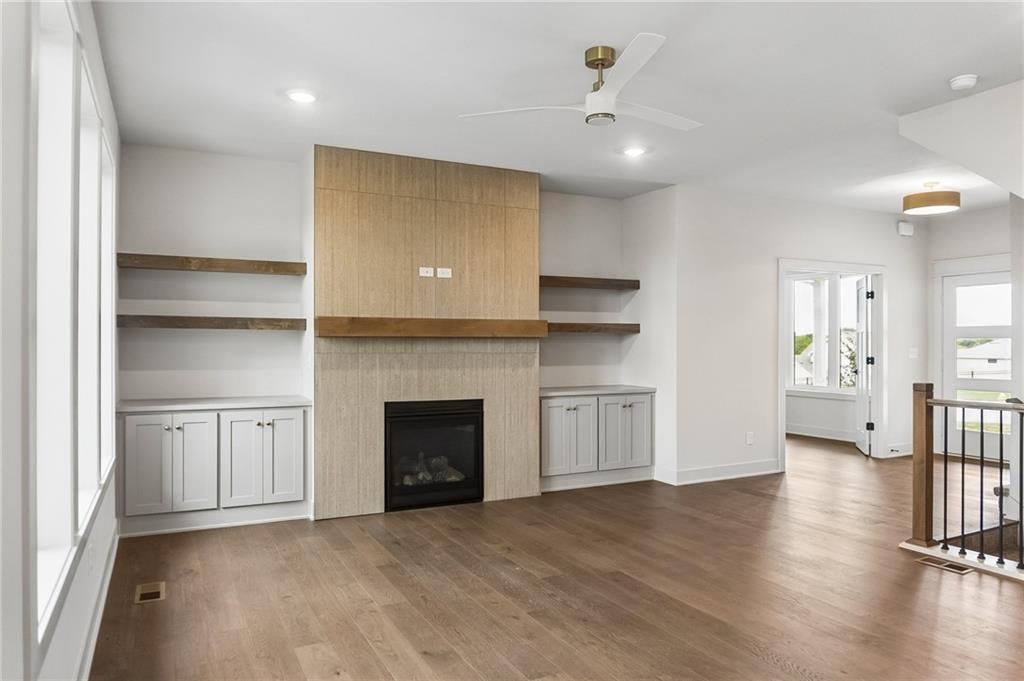
Aspen Homebuilders - Chestnut II plan on lot 42 in Homestead Hills. This 4 bedroom, 2.5 bath, 3 car garage is sure to please your pickiest buyer! This stunning home offers so much for the price and is designed to fit a variety of lifestyles. The main floor features a versatile flex space—ideal for a home office, reading nook, or playroom. The gourmet kitchen is a chef’s dream with custom cabinetry, quartz countertops, and sleek stainless steel appliances. Upstairs, you’ll find four spacious bedrooms, including a luxurious primary suite with a large soaking tub and separate shower. The laundry room is conveniently located near all bedrooms for easy access. The lower level is framed - just waiting your finish

Save
Ask
Tour
Hide
Share
Listing Snapshot
Price 
$619,950
Days On Site 
103 Days
Bedrooms 
4
Inside Area (SqFt) 
2,413 sqft
Total Baths 
3
Full Baths 
2
Partial Baths 
1
Lot Size 
0.25 Acres
Year Built 
2026
MLS Number 
2630825
Status 
Active Under Contract
Property Tax 
$5,900
HOA/Condo/Coop Fees 
$54.17 monthly
Sq Ft Source 
N/A
Friends & Family
Recent Activity
3 weeks agoListing updated with changes from the MLS
3 weeks agoStatus changed to Active Under Contract
3 months agoListing first seen on site
General Features
Acres 
0.25
Attached Garage 
Yes
Garage 
Yes
Garage Spaces 
3
Home Warranty 
Yes
Levels 
Two
Number Of Stories 
2
Parking 
AttachedGarage Faces Front
Property Condition 
Under Construction
Property Sub Type 
Single Family Residence
Security 
Smoke Detector(s)
Sewer 
Public Sewer
SqFt Above 
2413
Style 
Traditional
Water Source 
Public
Interior Features
Appliances 
DishwasherDisposalMicrowave
Basement 
Full
Cooling 
ElectricCeiling Fan(s)
Fireplace 
Yes
Fireplace Features 
Great Room
Fireplaces 
1
Flooring 
CarpetWood
Heating 
Forced Air
Interior 
Walk-In Closet(s)Ceiling Fan(s)Kitchen IslandPantryBreakfast Bar
Bedroom 2 
Level - Second
Bedroom 3 
Level - Second
Bedroom 4 
Level - Second
Bedroom 5 
Level - Lower
Den 
Level - Main
Great Room 
Level - Main
Kitchen 
Level - First
Primary Bedroom 
Level - Second
Recreation Room 
Level - Lower
Save
Ask
Tour
Hide
Share
Exterior Features
Construction Details 
StoneFrame
Lot Features 
City Lot
Patio And Porch 
Deck
Roof 
Composition
Community Features
Association Amenities 
OtherPool
Association Fee 
$650.0
Association Fee Frequency 
Annually
MLS Area 
106 - Liberty City Limits
School District 
Liberty
Financing Terms Available 
CashConventionalFHA
Schools
School District
Liberty
Elementary School
Alexander Doniphan
Middle School
Liberty
High School
Liberty
Listing courtesy of Weichert, Realtors Welch & Co. jaimie.mzteam@gmail.com


The information displayed on this page is confidential, proprietary, and copyrighted information of Heartland Multiple Listing Service, Inc. (“Heartland MLS”). Copyright 2026, Heartland Multiple Listing Service, Inc. Heartland MLS and Weichert, Realtors Welch & Co. do not make any warranty or representation concerning the timeliness or accuracy of the information displayed herein. In consideration of the receipt of the information on this page, the recipient agrees to use the information solely for the private noncommercial purpose of identifying a property in which the recipient has a good faith interest in acquiring.
Terms of Use
Last checked 2026-10-23 07:50 AM CDT

Neighborhood & Commute
Source: Walkscore
Save
Ask
Tour
Hide
Share