
809-819 Hall StreetSt Joseph, MO 64501
Due to the health concerns created by Coronavirus we are offering personal 1-1 online video walkthough tours where possible.
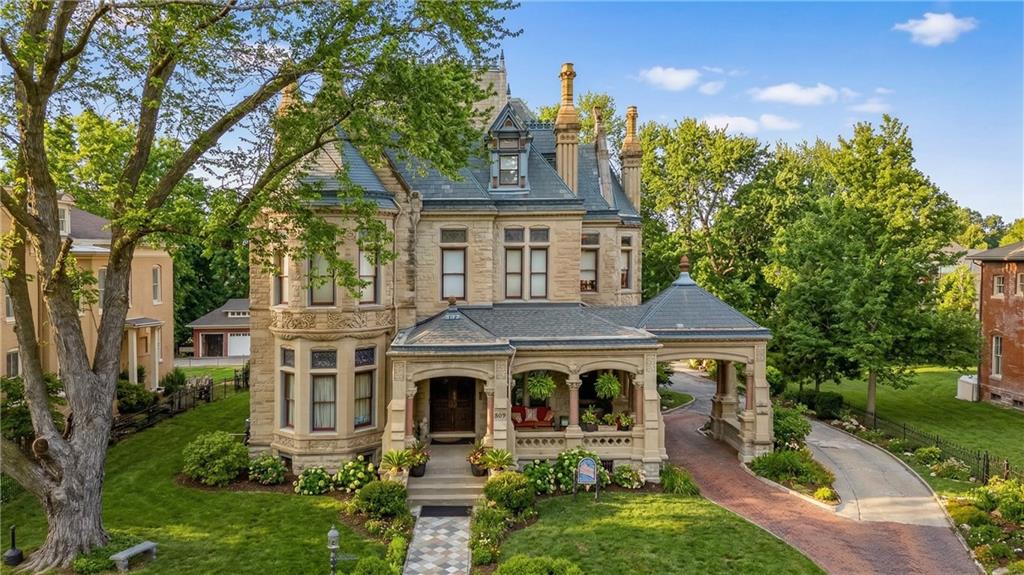
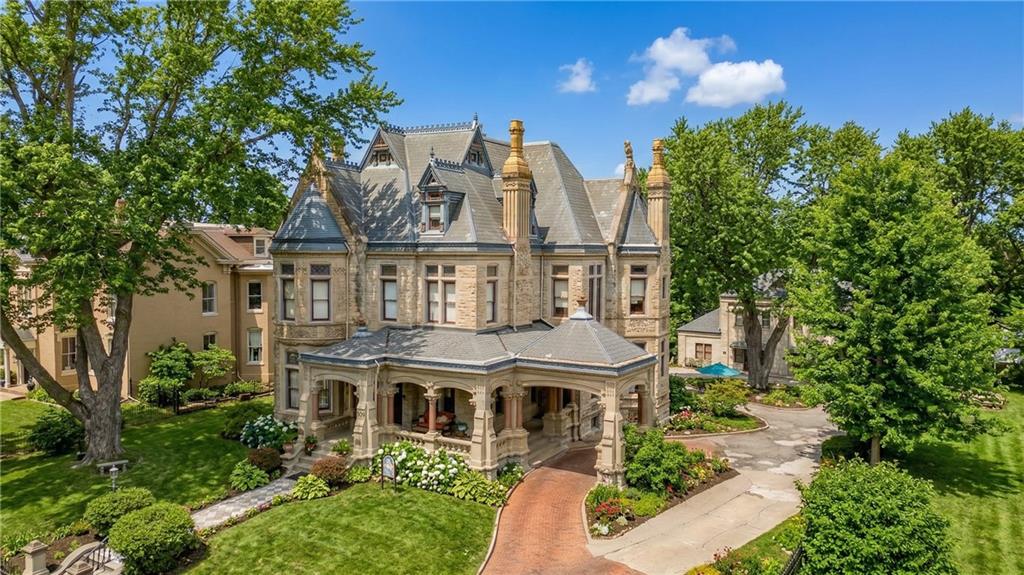
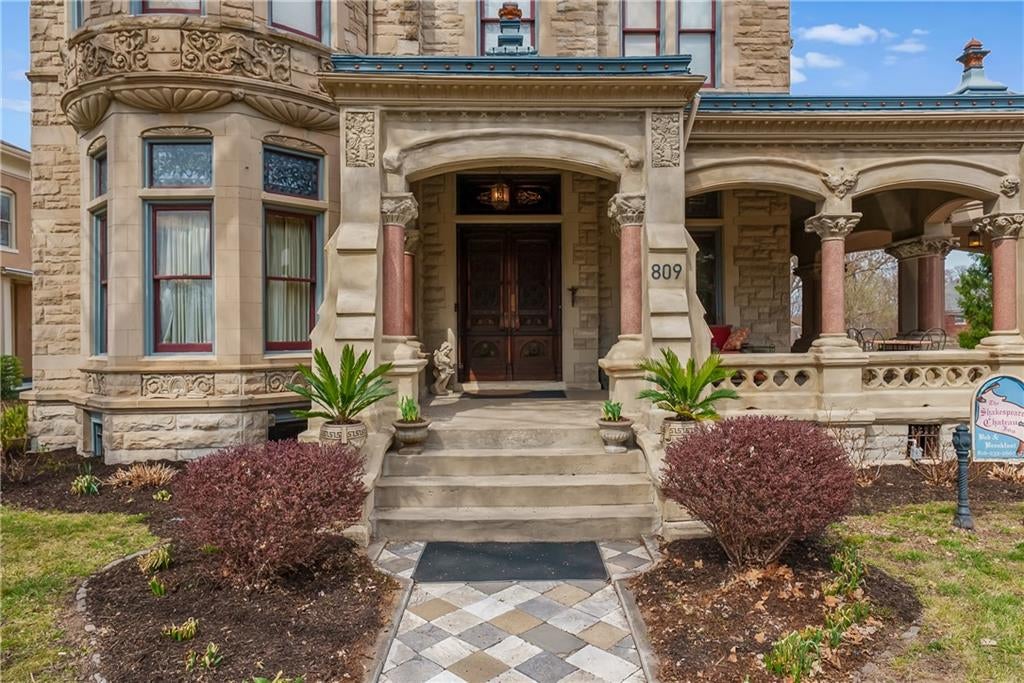
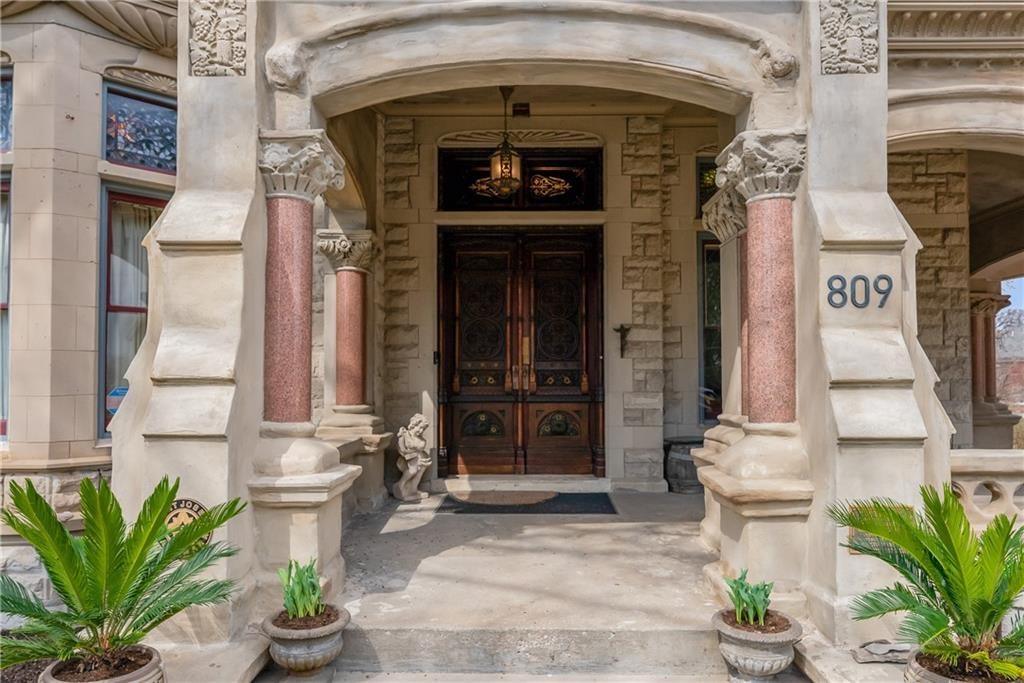
Named Best Bed & Breakfast in St. Joseph for 2026 and featured in both Dwell and Mansion Global, Shakespeare Chateau Inn & Gardens is one of Missouri's most remarkable Gilded Age estates. Built in 1885 and set on nearly two acres along historic Hall Street, once known as Millionaires' Row, this distinguished Chateauesque residence offers an exceptional opportunity to own a remarkably preserved piece of architectural history. The grand interior showcases 47 original stained-glass windows, hand-carved cherry, mahogany, oak, and walnut woodwork, ornate plaster ceilings, encaustic tile floors, period chandeliers, and eight fireplaces. Among the estate's most significant features is the rare Zuber panoramic wallpaper "Eldorado," installed circa 1920. Examples of this historic French scenic wallpaper can also be found in prominent settings, including the White House. The property includes the stately main residence, a carriage house with three private apartments, and an additional structure at 819 Hall Street that offers potential for expanded residential, guest, studio, or future destination use, subject to zoning and applicable approvals. Expansive grounds, mature landscaping, and multiple structures create a rare opportunity for a private estate, multigenerational compound, or distinctive residential retreat. This offering includes the residential real estate only. Business operations, furnishings, and personal property are available separately. Video, floor plans, a 3D tour, historic documentation, and information regarding both residential and commercial opportunities are available upon request.
| a month ago | Listing updated with changes from the MLS | |
| a month ago | Status changed to Pending | |
| a month ago | Price changed to $1,120,000 | |
| 3 months ago | Listing first seen on site |

The information displayed on this page is confidential, proprietary, and copyrighted information of Heartland Multiple Listing Service, Inc. (“Heartland MLS”). Copyright 2026, Heartland Multiple Listing Service, Inc. Heartland MLS and Sage Sotheby's International Realty do not make any warranty or representation concerning the timeliness or accuracy of the information displayed herein. In consideration of the receipt of the information on this page, the recipient agrees to use the information solely for the private noncommercial purpose of identifying a property in which the recipient has a good faith interest in acquiring.
Terms of Use
Last checked 2026-10-22 04:07 AM CDT