1208 N Silverleaf Court, Liberty, MO, 64068

Save
Ask
Tour
Hide
Share
$759,900
85 Days On Site

1208 N Silverleaf Court
Liberty, MO 64068

For Sale|Single Family Residence|Active
6
Beds
5
Total Baths
5
Full Baths
4,532
SqFt
$168
/SqFt
2021
Built
Subdivision:
Clay Meadows
County:
Clay

Due to the health concerns created by Coronavirus we are offering personal 1-1 online video walkthough tours where possible.
Upcoming Open Houses
Due to COVID-19, we recommend you verify Open Houses before attending.
Sat, Oct 24, 12:00 PM - 3:00 PM
1208 N Silverleaf Court1208 N Silverleaf Court1208 N Silverleaf Court1208 N Silverleaf Court
Save
Ask
Tour
Hide
Share

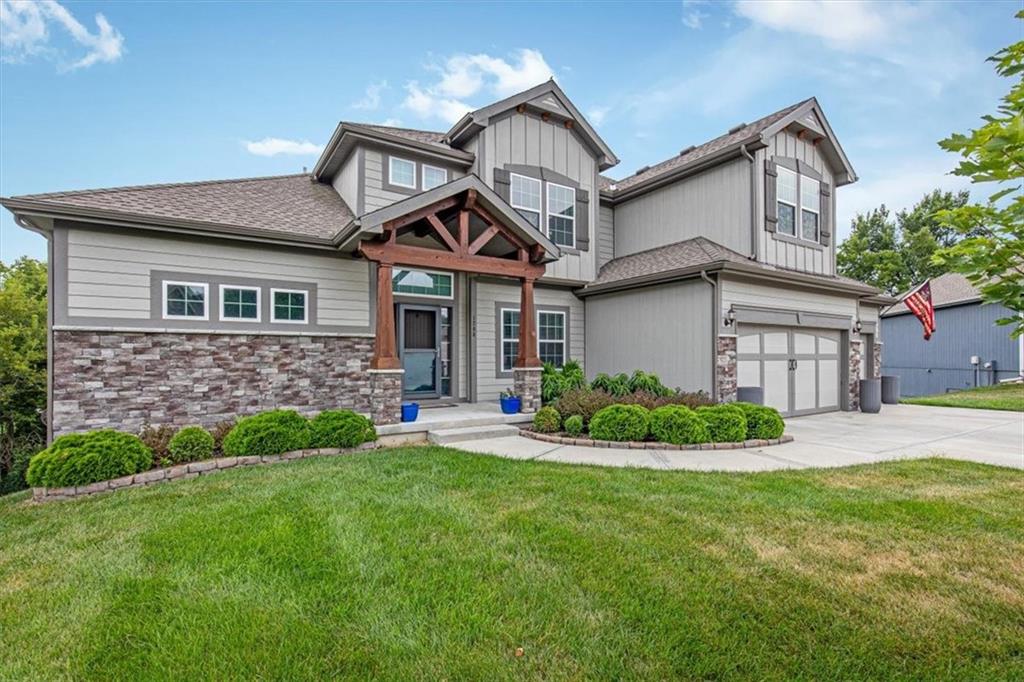
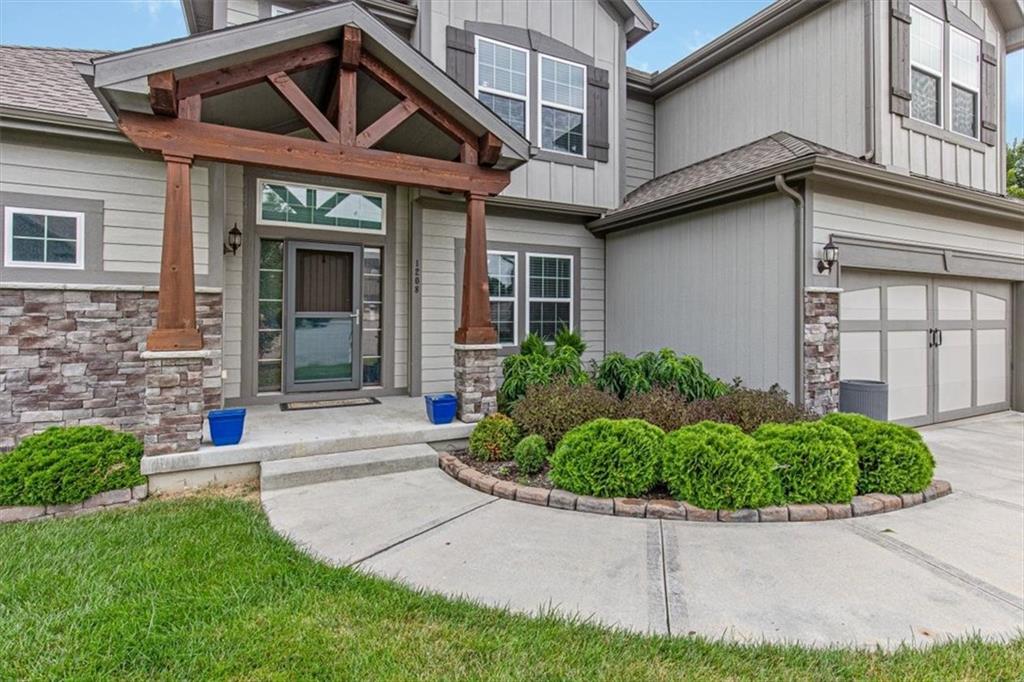
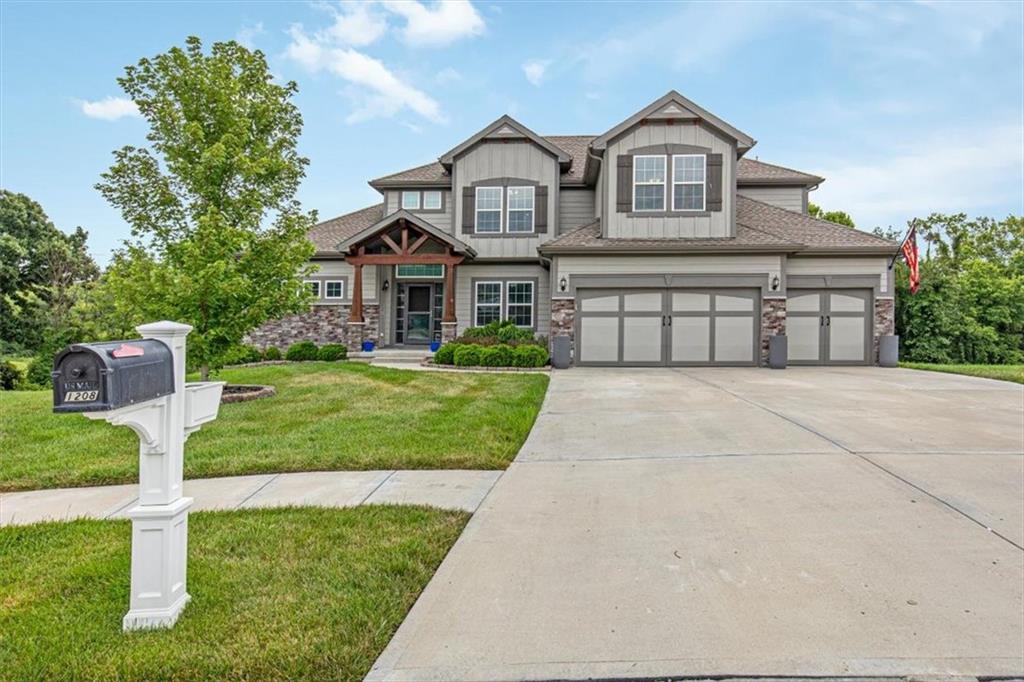
Experience the difference between new construction and a home that has already been thoughtfully finished, upgraded and enjoyed. The exceptional Hannah floor plan in Clay Meadows offers three finished levels, a walk-out basement completed in 2024, extensive updates and beautiful outdoor living spaces backing to a treed lot. From the moment you enter, you'll appreciate the soaring ceilings, abundant natural light and spacious open concept design. The main level features a private primary suite with a large walk-in closet and ensuite bath, additional bedroom and full bathroom, formal dining room, breakfast area, mudroom and a beautifully appointed kitchen with custom cabinetry, solid surface countertops, large center island, pantry and both gas and electric cooking connections. The great room provides an inviting gathering space with a gas fireplace. Step outside to enjoy multiple outdoor spaces, including a screened and expanded upper deck with new composite decking and powder coated metal railings added in 2026, plus a lower deck with new composite decking, railing and stairs. Enjoy the peaceful backdrop of trees while entertaining, relaxing or enjoying the established landscaping and fruit trees. Upstairs offers a spacious loft/family room, 3 additional bedrooms, 2 full baths and generous walk-in closets, providing flexible space for family, guests, hobbies or home offices. The walk-out lower level was completed in summer 2024 and dramatically expands the home's usable living space. It features a large rec room, bedroom, full bath, gym/flex room, substantial storage and blown insulation. Additional improvements include a new complete roof replacement, new gutters, both completed in 2023 with a 25 year transferable warranty, whole home water softener, reverse osmosis system, HVAC humidifier, second hot water heater, ceiling fans throughout, 2 inch blinds, ceramic coated window tint, storm doors, french drains and sprinkler system, main lvl laundry.

Save
Ask
Tour
Hide
Share
Listing Snapshot
Price 
$759,900
Days On Site 
85 Days
Bedrooms 
6
Inside Area (SqFt) 
4,532 sqft
Total Baths 
5
Full Baths 
5
Partial Baths 
N/A
Lot Size 
0.31 Acres
Year Built 
2021
MLS Number 
2634206
Status 
Active
Property Tax 
$7,153
HOA/Condo/Coop Fees 
$16.67 monthly
Sq Ft Source 
N/A
Friends & Family
Recent Activity
yesterdayListing updated with changes from the MLS
a month agoPrice changed to $759,900
3 months agoListing first seen on site
General Features
Acres 
0.31
Attached Garage 
Yes
Garage 
Yes
Garage Spaces 
3
Levels 
One and One Half
Number Of Stories 
1
Parking 
Attached
Property Sub Type 
Single Family Residence
Security 
Smoke Detector(s)
Sewer 
Public Sewer
SqFt Above 
3100
SqFt Below 
1432
Style 
Traditional
Water Source 
Public
Interior Features
Appliances 
DishwasherMicrowaveElectric RangeStainless Steel Appliance(s)
Basement 
FinishedWalk-Out Access
Cooling 
ElectricHeat PumpCeiling Fan(s)
Fireplace 
Yes
Fireplace Features 
Great Room
Fireplaces 
1
Flooring 
CarpetTileWood
Heating 
Heat Pump
Interior 
Vaulted Ceiling(s)Walk-In Closet(s)Ceiling Fan(s)Kitchen IslandPantryBreakfast Bar
Laundry Features 
Main Level
Window Features 
Window Coverings
Bedroom 2 
Dimensions - 11x12Level - FirstArea - 132Area Units - Square FeetFeatures - Ceiling Fan(s)
Bedroom 3 
Dimensions - 11x15Level - SecondArea - 165Area Units - Square FeetFeatures - Ceiling Fan(s)
Bedroom 4 
Dimensions - 11x17Level - SecondArea - 187Area Units - Square FeetFeatures - Ceiling Fan(s)
Bedroom 5 
Dimensions - 13x18Level - SecondArea - 234Area Units - Square FeetFeatures - Ceiling Fan(s)
Bedroom 6 
Dimensions - 14x16Level - BasementArea - 224Area Units - Square FeetFeatures - Ceiling Fan(s)
Dining Room 
Dimensions - 11x13Level - FirstArea - 143Area Units - Square Feet
Great Room 
Dimensions - 18x18Level - FirstArea - 324Area Units - Square FeetFeatures - Ceiling Fan(s)
Kitchen 
Level - MainFeatures - Granite Counters, Kitchen Island, Pantry
Laundry 
Level - Main
Loft 
Dimensions - 11x14Level - SecondArea - 154Area Units - Square FeetFeatures - Ceiling Fan(s)
Other Room 
Level - Basement
Primary Bathroom 
Level - FirstFeatures - Double Vanity, Walk-In Closet(s)
Primary Bedroom 
Level - MainFeatures - Ceiling Fan(s)
Save
Ask
Tour
Hide
Share
Exterior Features
Construction Details 
Frame
Lot Features 
City LotCul-De-SacMany Trees
Patio And Porch 
Patio
Roof 
Composition
Windows/Doors 
Window Coverings
Community Features
Association Amenities 
Pool
Association Fee 
$200.0
Association Fee Frequency 
Annually
MLS Area 
106 - Liberty City Limits
School District 
Liberty
Financing Terms Available 
CashConventionalFHAVA Loan
Schools
School District
Liberty
Elementary School
Unknown
Middle School
Unknown
High School
Liberty
Listing courtesy of Epique Realty billiesellskc@gmail.com


The information displayed on this page is confidential, proprietary, and copyrighted information of Heartland Multiple Listing Service, Inc. (“Heartland MLS”). Copyright 2026, Heartland Multiple Listing Service, Inc. Heartland MLS and Epique Realty do not make any warranty or representation concerning the timeliness or accuracy of the information displayed herein. In consideration of the receipt of the information on this page, the recipient agrees to use the information solely for the private noncommercial purpose of identifying a property in which the recipient has a good faith interest in acquiring.
Terms of Use
Last checked 2026-10-23 07:50 AM CDT

Neighborhood & Commute
Source: Walkscore
Save
Ask
Tour
Hide
Share