3 Mission Hills Drive, St Joseph, MO, 64507

Save
Ask
Tour
Hide
Share
$1,175,000
62 Days On Site

3 Mission Hills Drive
St Joseph, MO 64507

Single Family Residence|Pending
5
Beds
6
Total Baths
4
Full Baths
2
Partial Baths
5,105
SqFt
$230
/SqFt
2013
Built
Subdivision:
None
County:
Buchanan

Due to the health concerns created by Coronavirus we are offering personal 1-1 online video walkthough tours where possible.
3 Mission Hills Drive3 Mission Hills Drive3 Mission Hills Drive3 Mission Hills Drive
Save
Ask
Tour
Hide
Share

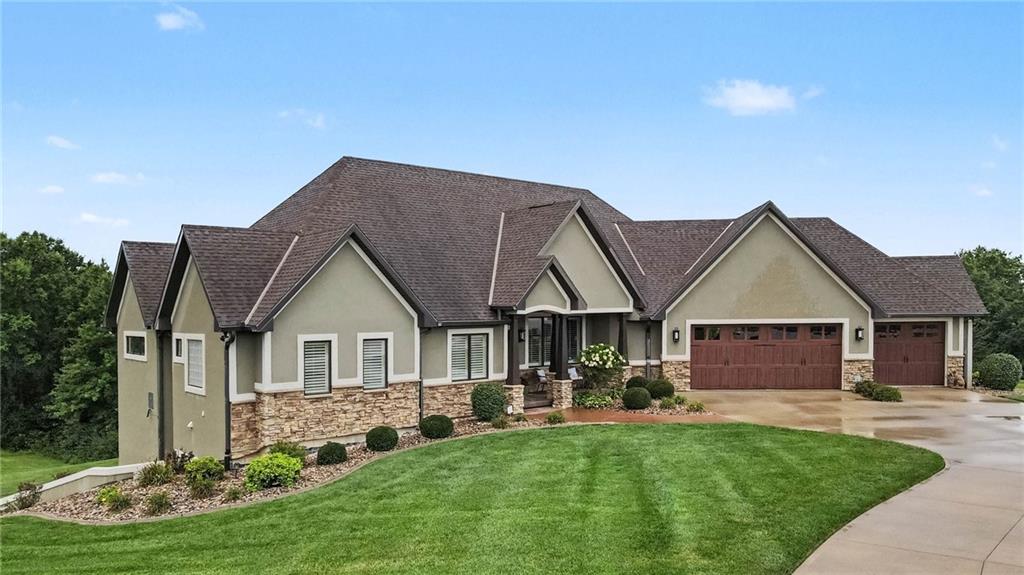
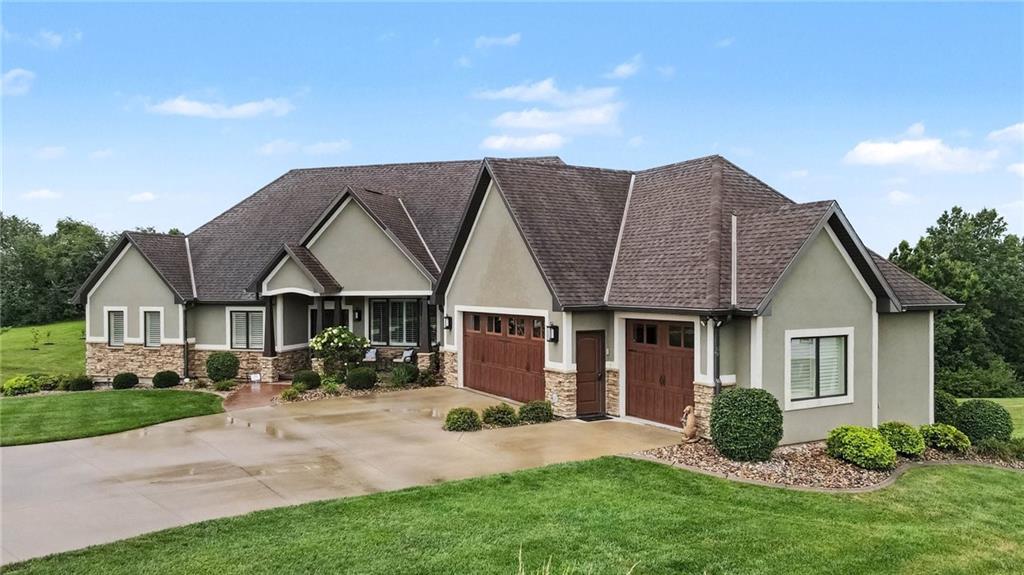
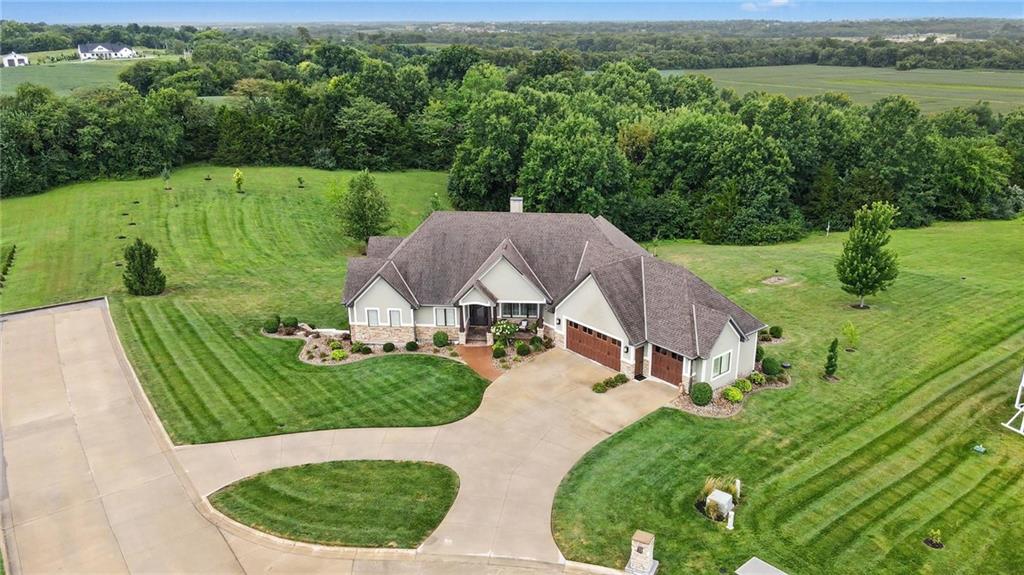
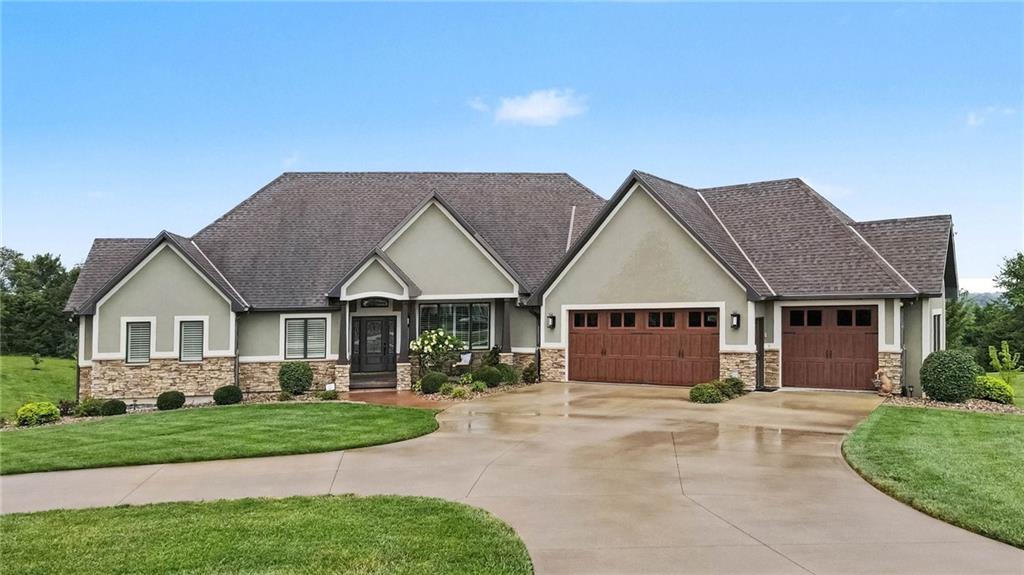
Welcome to this impressive reverse-ranch home tucked away at the end of the road, where a beautiful backyard view is framed by mature trees. Offering 5 bedrooms, 4 full and 2 half bathrooms, this thoughtfully designed home combines exceptional entertaining spaces with comfortable everyday living. A welcoming circle drive alongside the main driveway provides convenience and impressive curb appeal. Inside, warm wood floors, wooden ceiling beams and a dramatic floor-to-ceiling fireplace with built-in shelving create an inviting yet elevated living space. A dedicated main-level office provides a comfortable and private place to work from home. Designed for entertaining, the kitchen features two islands, granite countertops, a commercial-size refrigerator, double ovens, dishwasher and beverage refrigerator. The spacious butler’s pantry offers even more prep and storage space with its own sink and second dishwasher. The expansive lower level is an experience of its own. South-facing windows fill the space with natural light, while an impressive wet bar with an island rivals many full-size kitchens. Four bedrooms, 3 full bathrooms, 1 half bathroom and an incredible recreation area provide plenty of room for guests, extended family and unforgettable gatherings. Step outside onto the composite deck or relax beside the fireplace on the covered, screened-in porch while taking in the peaceful tree line view. A four-car garage with one being a suspended garage you can house your lawnmower and use for extra along with the suspended front porch add even more versatility to this exceptional property. With generous living spaces, distinctive architectural details and a private end-of-the-road setting you'll enjoy privacy without sacrificing convenience—less than one mile from highway access and under 10 minutes from dining, entertainment and more this remarkable St. Joseph home deserves to be experienced in person, before someone else calls it home.

Save
Ask
Tour
Hide
Share
Listing Snapshot
Price 
$1,175,000
Days On Site 
62 Days
Bedrooms 
5
Inside Area (SqFt) 
5,105 sqft
Total Baths 
6
Full Baths 
4
Partial Baths 
2
Lot Size 
3.45 Acres
Year Built 
2013
MLS Number 
2637671
Status 
Pending
Property Tax 
$4,470
HOA/Condo/Coop Fees 
N/A
Sq Ft Source 
N/A
Friends & Family
Recent Activity
2 weeks agoListing updated with changes from the MLS
2 weeks agoStatus changed to Pending
2 months agoListing first seen on site
General Features
Acres 
3.45
Attached Garage 
Yes
Garage 
Yes
Garage Spaces 
4
Levels 
One and One Half
Number Of Stories 
1
Parking 
AttachedGarage Faces FrontGarage Faces SideOff Street
Property Sub Type 
Single Family Residence
Security 
Security SystemSmoke Detector(s)
Sewer 
Septic Tank
SqFt Above 
2430
SqFt Below 
2675
Style 
Traditional
Water Source 
Public
Interior Features
Appliances 
CooktopDishwasherDisposalDouble OvenExhaust FanMicrowaveRefrigeratorStainless Steel Appliance(s)
Basement 
FinishedFullWalk-Out AccessInterior Entry
Cooling 
ElectricOther
Fireplace 
Yes
Fireplace Features 
GasGas StarterGreat RoomRecreation Room
Fireplaces 
3
Flooring 
CarpetTileWood
Heating 
OtherPropaneExhaust Fan
Interior 
Vaulted Ceiling(s)Walk-In Closet(s)Eat-in KitchenKitchen IslandPantryWet BarBreakfast Bar
Laundry Features 
Laundry RoomMain Level
Spa 
Yes
Window Features 
Insulated Windows
Bedroom 2 
Level - Lower
Bedroom 3 
Level - Lower
Bedroom 4 
Level - Lower
Bedroom 5 
Level - Lower
Breakfast Room 
Dimensions - 10x13Level - Main
Dining Room 
Level - Main
Enclosed Porch 
Dimensions - 15x16Level - MainFeatures - Ceiling Fan(s), Other
Family Room 
Dimensions - 18x22Level - MainArea - 400Area Units - Square FeetFeatures - Built-in Features
Half Bath 
Level - Main
Kitchen 
Dimensions - 17x17Level - MainFeatures - Built-in Features, Granite Counters, Kitchen Island
Kitchen- 2nd 
Dimensions - 10x20Level - MainFeatures - Built-in Features, Pantry
Laundry 
Dimensions - 9x9Level - MainFeatures - Built-in Features
Office 
Dimensions - 9x16Level - Main
Primary Bathroom 
Level - MainFeatures - Walk-In Closet(s)
Primary Bedroom 
Level - MainFeatures - Ceiling Fan(s)
Recreation Room 
Level - Lower
Save
Ask
Tour
Hide
Share
Exterior Features
Construction Details 
StuccoFrame
Lot Features 
Cul-De-SacMany TreesGreenbelt
Patio And Porch 
CoveredScreened
Roof 
Composition
Spa 
Yes
Spa Features 
Bath
Windows/Doors 
Insulated Windows
Community Features
Accessibility Features 
Therapeutic Whirlpool
MLS Area 
1122 - Buchanan Co NE-N=Co Line;S=I-36;E=Co Line;
School District 
St. Joseph
Financing Terms Available 
CashConventionalFHAVA Loan
Roads 
Paved
Schools
School District
St. Joseph
Elementary School
Bessie Ellison
Middle School
Bode
High School
Central
Listing courtesy of United Real Estate Kansas City goinhomekcsold@gmail.com


The information displayed on this page is confidential, proprietary, and copyrighted information of Heartland Multiple Listing Service, Inc. (“Heartland MLS”). Copyright 2026, Heartland Multiple Listing Service, Inc. Heartland MLS and United Real Estate Kansas City do not make any warranty or representation concerning the timeliness or accuracy of the information displayed herein. In consideration of the receipt of the information on this page, the recipient agrees to use the information solely for the private noncommercial purpose of identifying a property in which the recipient has a good faith interest in acquiring.
Terms of Use
Last checked 2026-10-22 04:07 AM CDT

Neighborhood & Commute
Source: Walkscore
Save
Ask
Tour
Hide
Share