
17090 Smith RoadSmithville, MO 64089
Due to the health concerns created by Coronavirus we are offering personal 1-1 online video walkthough tours where possible.
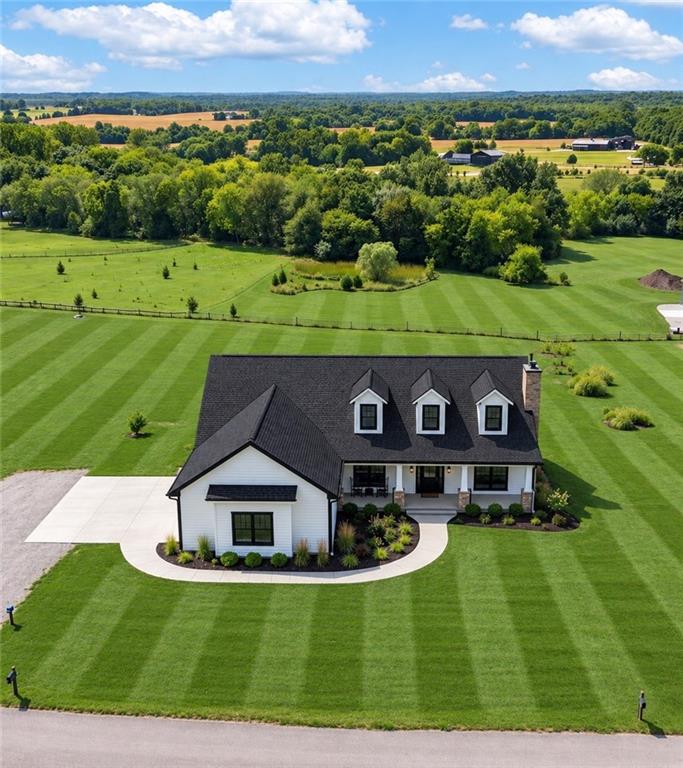
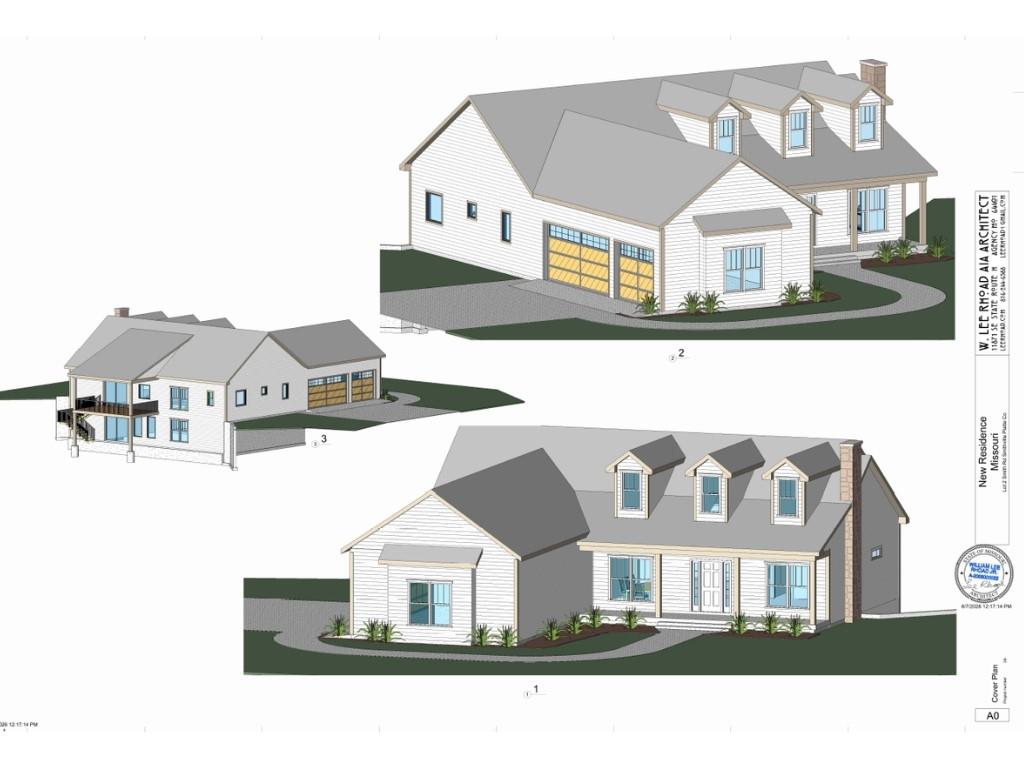
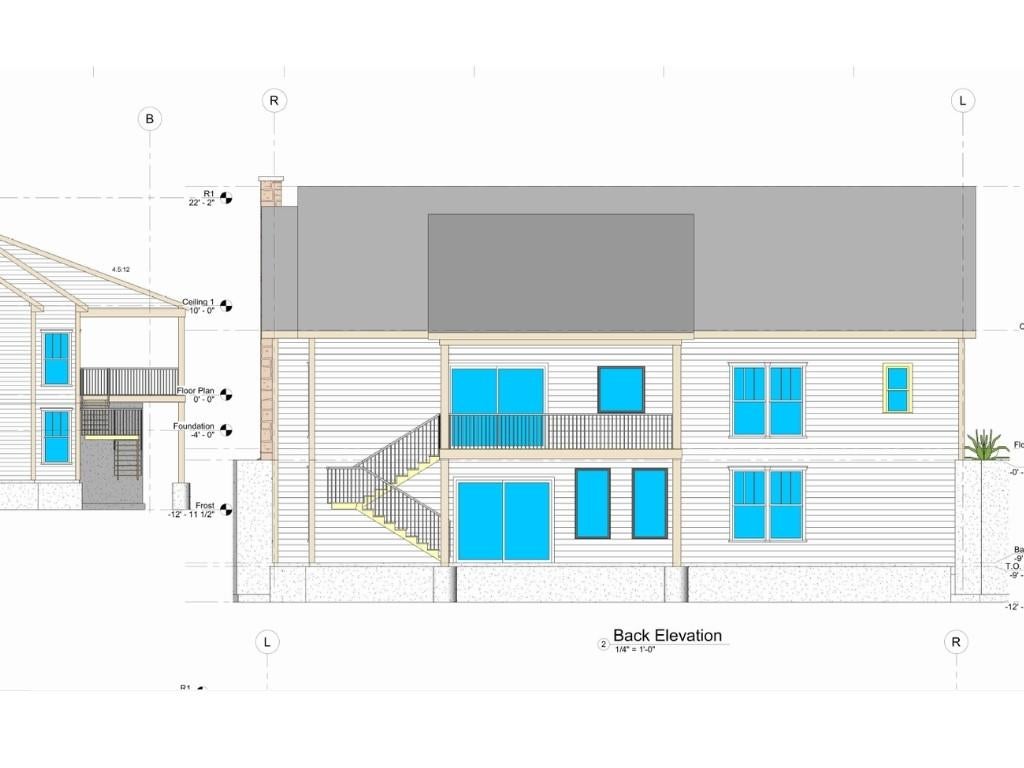
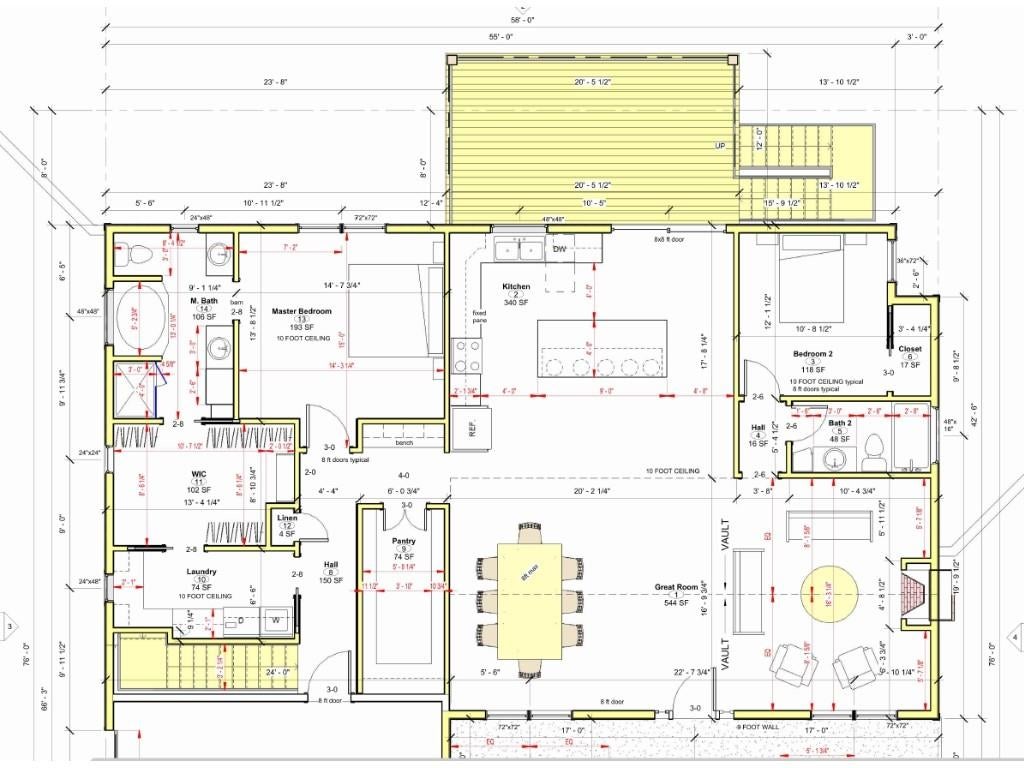
BRAND NEW BUILD – 2 Acres Ranch with Walkout Basement & Opportunity to Customize to make it your own. Best of acreage living with 2 acres, no HOA, and a beautifully designed reverse 1.5-story ranch home offering easy main-level living and plenty of space for family, guests, and entertaining. The main level features 10-foot ceilings, a stunning vaulted Great Room, spacious kitchen and island, primary suite, second bedroom, large pantry and dream laundry room, and abundant storage. The full finished walkout basement adds two additional bedrooms, a full bath, second kitchen, and an enormous living/rec room—ideal for multigenerational living, guests, entertaining, or a private family space. An oversized attached garage provides plenty of room for vehicles, toys, storage, or a workshop, while the porch and deck areas offer inviting spaces to enjoy the beautiful acreage. For an additional cost, an outbuilding can also be added on the north side of the home. The planned exterior features include white board-and-batten siding, black windows, and black gutters, complemented by LVP or engineered wood flooring throughout—no carpet BUT Best of all, there is still time to make changes and make this home your own. The photos are renderings and examples of what the finished home and exterior are expected to look like. Buyers still have an opportunity to select finishes and customize certain features. Located approximately 5 minutes from Highway 169, this property offers the privacy and freedom of acreage with convenient access to everyday amenities. Two acres. BRAND new build. No HOA. Flexible living. Room to make it yours. The light poles are close markers for property line which goes West back to the fence. The orange stakes mark where the lateral field will go; the pink stakes mark where the house will go.
| yesterday | Listing updated with changes from the MLS | |
| 2 weeks ago | Listing first seen on site |

The information displayed on this page is confidential, proprietary, and copyrighted information of Heartland Multiple Listing Service, Inc. (“Heartland MLS”). Copyright 2026, Heartland Multiple Listing Service, Inc. Heartland MLS and RE/MAX Innovations do not make any warranty or representation concerning the timeliness or accuracy of the information displayed herein. In consideration of the receipt of the information on this page, the recipient agrees to use the information solely for the private noncommercial purpose of identifying a property in which the recipient has a good faith interest in acquiring.
Terms of Use
Last checked 2026-10-22 05:54 AM CDT