15 Buffalo Ridge Drive, Lake Winnebago, MO, 64034

Save
Ask
Tour
Hide
Share
$3,999,999
31 Days On Site

15 Buffalo Ridge Drive
Lake Winnebago, MO 64034

For Sale|Single Family Residence|Active
5
Beds
6
Total Baths
4
Full Baths
2
Partial Baths
6,823
SqFt
$586
/SqFt
2021
Built
Subdivision:
Lake Winnebago
County:
Cass

Due to the health concerns created by Coronavirus we are offering personal 1-1 online video walkthough tours where possible.
15 Buffalo Ridge Drive15 Buffalo Ridge Drive15 Buffalo Ridge Drive15 Buffalo Ridge Drive
Save
Ask
Tour
Hide
Share

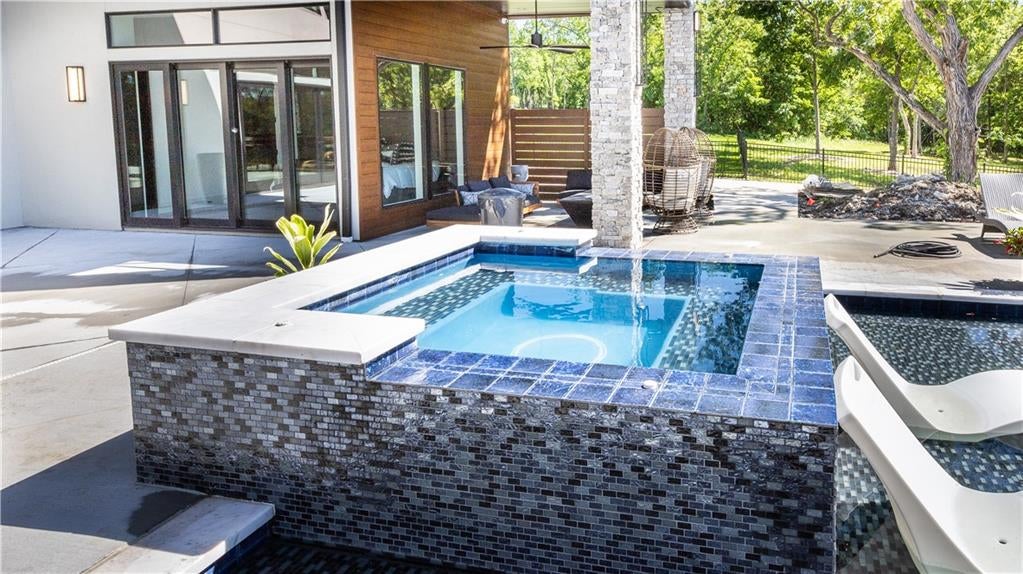
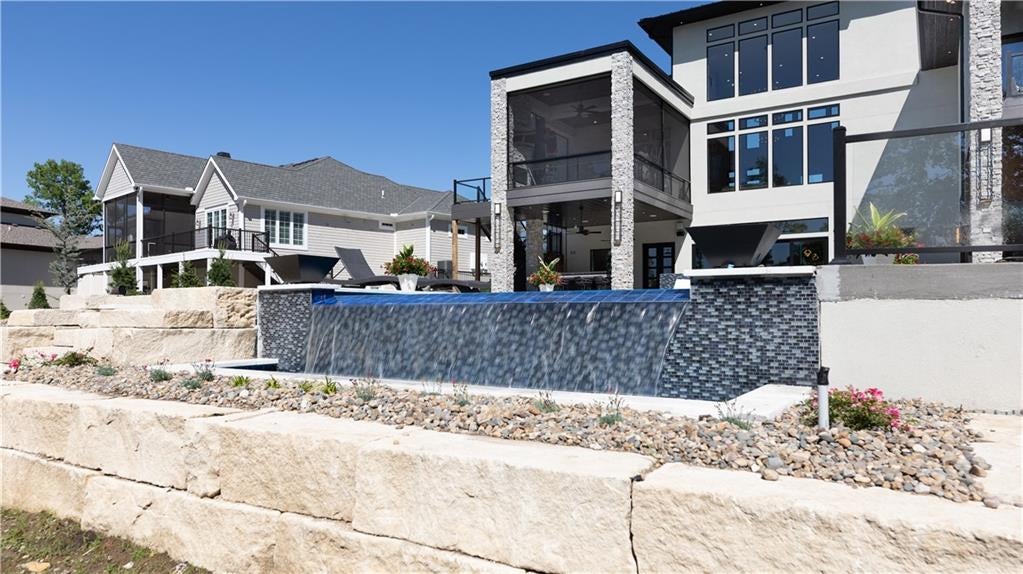
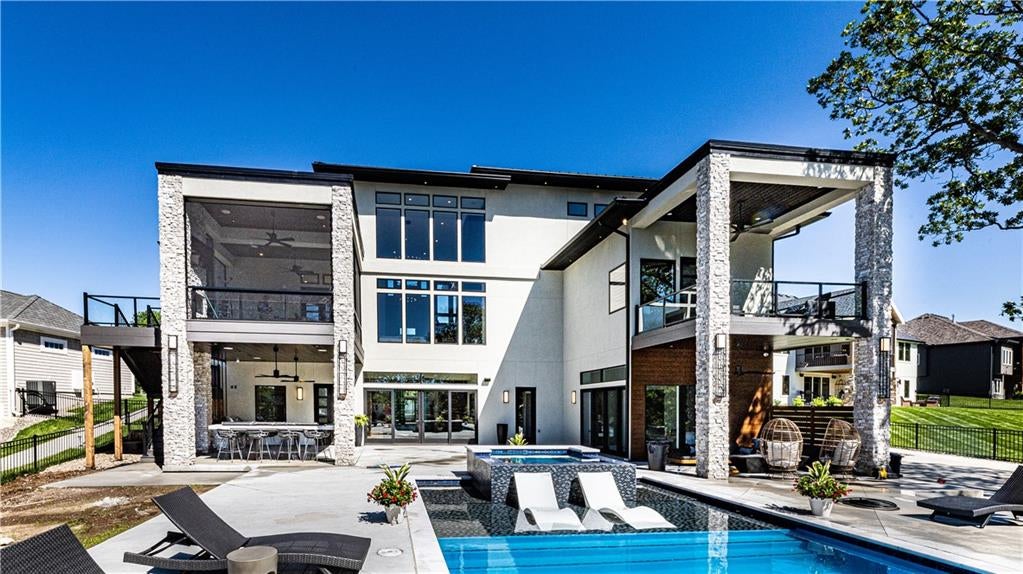
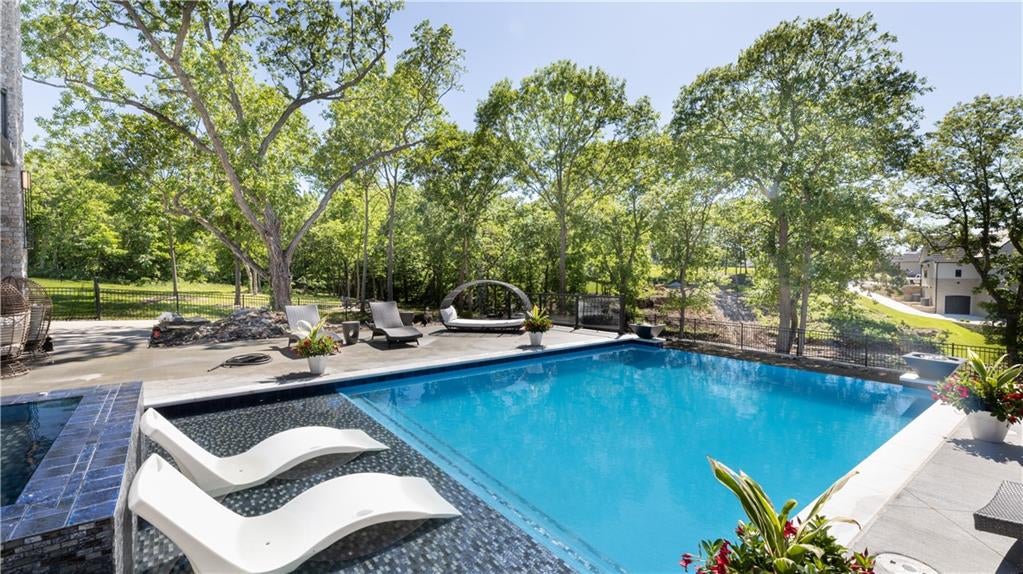
This lakefront masterpiece is the perfect combination of a contemporary and prairie style home! This home is your new "Retreat". When you enter "The Retreat" you are greeted with 26ft ceilings in the main living room with a custom 11ft metal linear fireplace, which gives it an open yet cozy feeling. The main floor kitchen is a Chef's dream kitchen with large refrigerator, freezer, gas stove and cooling drawers. Not to mention, the Butlers pantry offers a over-sized pantry, coffee station and beverage cooler. The Retreat displays 132 windows that shine from natural sunlight and many beautiful Lake Winnebago colorful and glowing sunsets. You will also find a 2nd floor floating metal staircase that will lead you to the basement with 12 foot ceilings. "The Retreat" is the perfect space for entertaining!! There is a movie theatre for movie night, a gym for your daily workouts, LED lit wine room and more! Also, It has custom bar, serving kitchen, and 80" TV that is all perfectly situated in the open lower living room space, where you look out onto the infinity edge pool, hot tub and lake...you truly have your own outdoor oasis. The patio has with a custom concrete poolside table, 2 outdoor fireplace spaces that beautifully lead to a 20X30 covered dock. Come by boat or car to see this one-of-a- kind masterpiece! Agent/Owner

Save
Ask
Tour
Hide
Share
Listing Snapshot
Price 
$3,999,999
Days On Site 
31 Days
Bedrooms 
5
Inside Area (SqFt) 
6,823 sqft
Total Baths 
6
Full Baths 
4
Partial Baths 
2
Lot Size 
0.69 Acres
Year Built 
2021
MLS Number 
2643372
Status 
Active
Property Tax 
$29,173
HOA/Condo/Coop Fees 
$1,295
Sq Ft Source 
N/A
Friends & Family
Recent Activity
7 days agoListing updated with changes from the MLS
3 weeks agoStatus changed to Active
a month agoListing first seen on site
General Features
Acres 
0.69
Attached Garage 
Yes
Garage 
Yes
Garage Spaces 
5
Levels 
One and One Half
Number Of Stories 
1
Parking 
AttachedBasementGarage Door OpenerGarage Faces Front
Property Sub Type 
Single Family Residence
Security 
Fire AlarmSecurity SystemSmoke Detector(s)
Sewer 
Public Sewer
SqFt Above 
3800
SqFt Below 
3023
Style 
Contemporary
Water Source 
Public
Interior Features
Basement 
FinishedFullSump PumpWalk-Out AccessInterior Entry
Cooling 
ElectricCeiling Fan(s)
Fireplace 
Yes
Fireplace Features 
Great RoomKitchenOtherRecreation Room
Fireplaces 
1
Flooring 
TileVinylWood
Heating 
Exhaust Fan
Interior 
Vaulted Ceiling(s)Walk-In Closet(s)Eat-in KitchenCeiling Fan(s)PantryWet Bar
Laundry Features 
Main LevelUpper Level
Spa 
Yes
Bathroom 2 
Dimensions - 10x9.2Level - Second
Bathroom 3 
Dimensions - 10.5x5.1Level - Second
Bathroom 4 
Dimensions - 16x15Level - Lower
Bedroom 2 
Dimensions - 15.4x13.1Level - Second
Bedroom 3 
Dimensions - 15x15.4Level - Second
Bedroom 4 
Dimensions - 16x15Level - Lower
Dining Room 
Dimensions - 19.6x12.2Level - Main
Exercise Room 
Dimensions - 21.8x14.1Level - Lower
Kitchen 
Dimensions - 19x16.3Level - Main
Living Room 
Dimensions - 21x42.8Level - Main
Media Room 
Dimensions - 19.1x19.5Level - Lower
Other Bedroom 
Dimensions - 20x11Level - Lower
Primary Bathroom 
Dimensions - 20x15.2Level - Main
Primary Bedroom 
Dimensions - 19.2x15.8Level - Main
Save
Ask
Tour
Hide
Share
Exterior Features
Construction Details 
StoneVinyl SidingStuccoFrame
Exterior 
DockOutdoor Kitchen
Lot Features 
Cul-De-Sac
Patio And Porch 
DeckPatioPorchScreened
Pool Features 
In Ground
Roof 
Metal
Spa 
Yes
Spa Features 
Bath
Waterfront 
Yes
Waterfront Features 
Lake FrontLake
Community Features
Accessibility Features 
Therapeutic Whirlpool
Association Amenities 
Boat DockClubhousePoolTennis Court(s)
Association Fee 
$1295.0
MLS Area 
204 - Lee's Summit Area
School District 
Raymore-Peculiar
Schools
School District
Raymore-Peculiar
Elementary School
Unknown
Middle School
Unknown
High School
Unknown
Listing courtesy of ReeceNichols - Lees Summit heather.walker@reecenichols.com


The information displayed on this page is confidential, proprietary, and copyrighted information of Heartland Multiple Listing Service, Inc. (“Heartland MLS”). Copyright 2026, Heartland Multiple Listing Service, Inc. Heartland MLS and ReeceNichols - Lees Summit do not make any warranty or representation concerning the timeliness or accuracy of the information displayed herein. In consideration of the receipt of the information on this page, the recipient agrees to use the information solely for the private noncommercial purpose of identifying a property in which the recipient has a good faith interest in acquiring.
Terms of Use
Last checked 2026-10-23 05:59 AM CDT

Neighborhood & Commute
Source: Walkscore
Save
Ask
Tour
Hide
Share