1416 Woodbury Drive, Liberty, MO, 64068

Save
Ask
Tour
Hide
Share
$1,275,000
22 Days On Site

1416 Woodbury Drive
Liberty, MO 64068

For Sale|Single Family Residence|Active
5
Beds
7
Total Baths
6
Full Baths
1
Partial Bath
9,598
SqFt
$133
/SqFt
2002
Built
Subdivision:
Woodbury
County:
Clay

Due to the health concerns created by Coronavirus we are offering personal 1-1 online video walkthough tours where possible.
1416 Woodbury Drive1416 Woodbury Drive1416 Woodbury Drive1416 Woodbury Drive
Save
Ask
Tour
Hide
Share

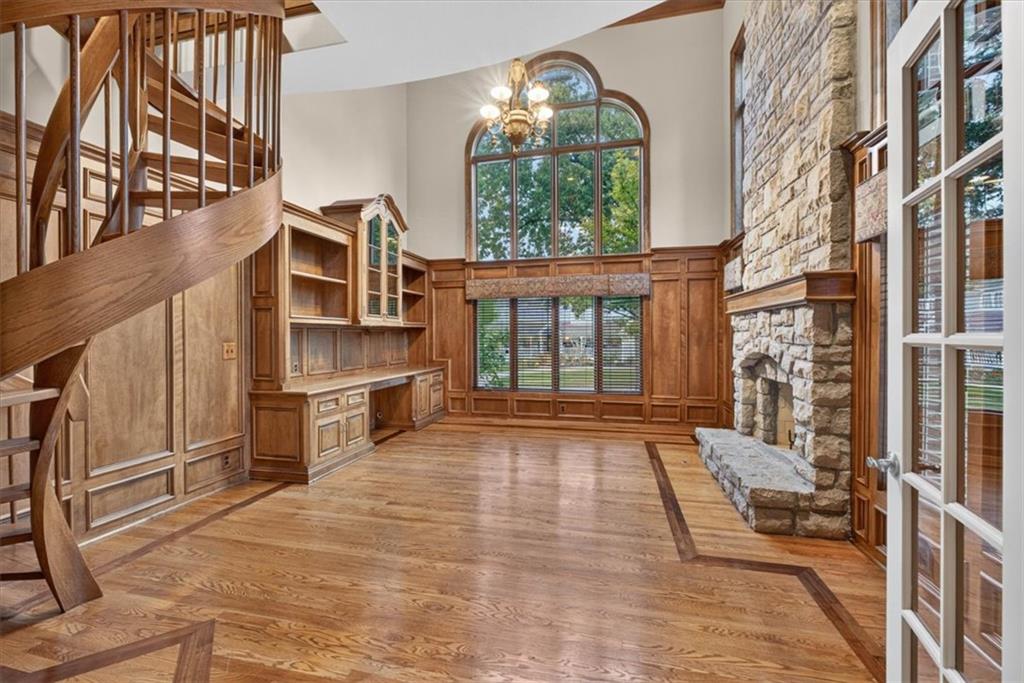
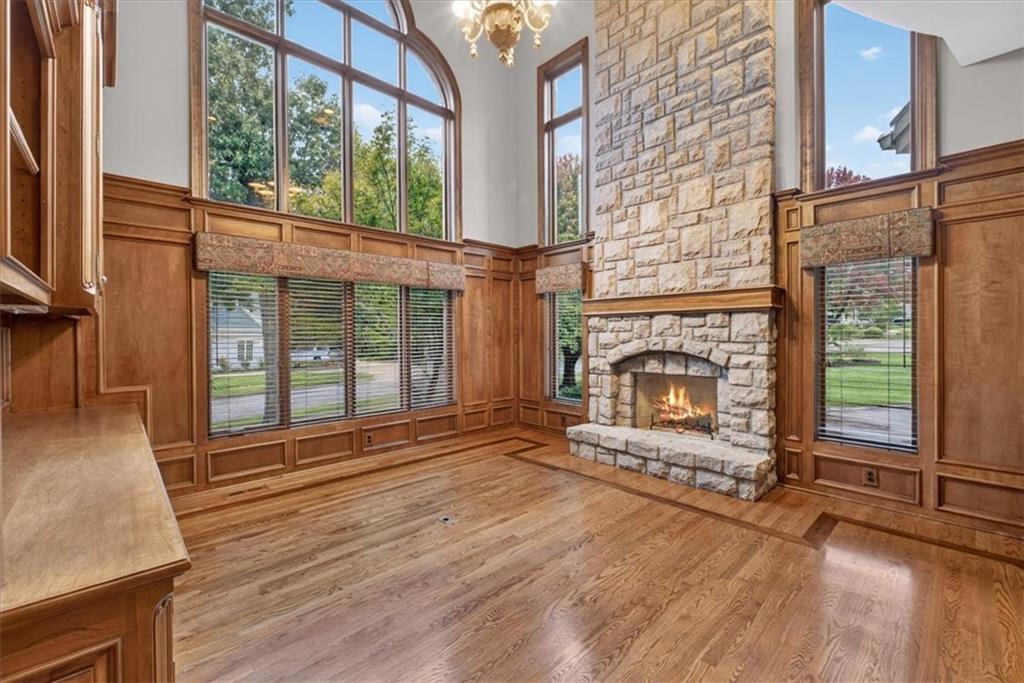
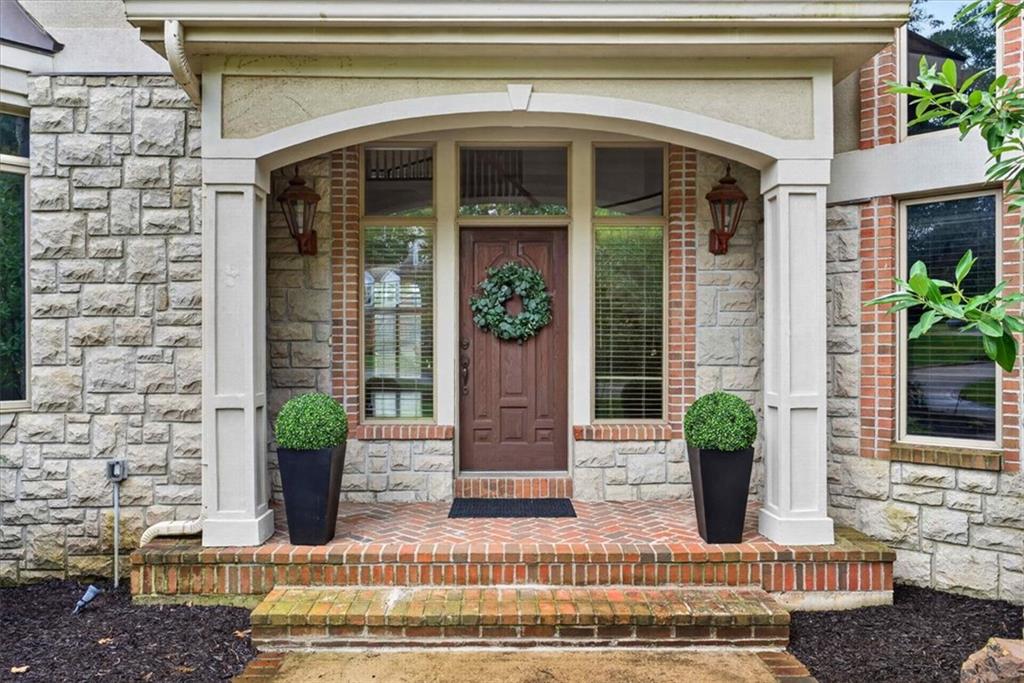
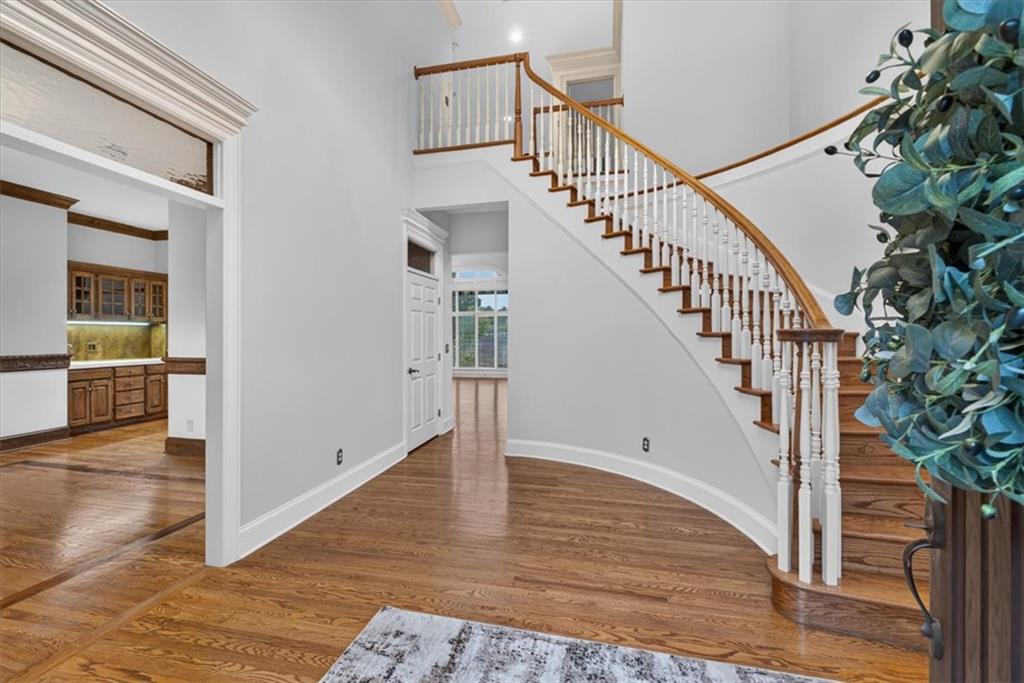
Nestled within the coveted Woodbury subdivision, this incredible estate home offers over 9,000 sq ft of thoughtfully designed living space, exceptional craftsmanship and impressive architectural detail. The grand entry welcomes you with glass transom doorways, custom trim & beautifully crafted details throughout. The Great room makes an impression with soaring ceilings, gas FP and dramatic floor to ceiling windows that fill the space with natural light. The kitchen features a marble backsplash, stainless appliances, warming drawer, rounded island with breakfast bar, and opens to the dining area. Just off the kitchen, the versatile multipurpose room adds extensive cabinetry & counter space providing abundant pantry storage & laundry area. Spacious formal dining room provides additional space for entertaining. Designated main level office is rich with warmth & character, highlighted by a stone fireplace and handcrafted curved staircase leading to the upper library. Two luxurious primary suites provide exceptional flexibility. The main-level primary retreat is complete with custom-designed closet with built-ins, gas fireplace, spacious bath & direct deck access. Upstairs, the second primary suite enjoys its own fireplace, private bath, walk-in closet & access to a private martini deck. 3 additional bedrooms, each with walk-in closets and private ensuite bath, provide comfort & privacy for family and guests. The home’s expansive layout lends itself beautifully to multigenerational living w/zoned HVAC-4 new furnaces, 2 new AC and 3 new water heaters! The finished walkout lower level includes a 2nd full kitchen, dining area, family room, recreation room and dedicated weight room with a sauna. Outdoor living is incorporated throughout the home with screened patios, private decks and balconies overlooking the backyard and peaceful natural setting. Ideally located just around the corner from Bennett Park & convenient to Liberty Hospital, shopping, dining, and major highways.

Save
Ask
Tour
Hide
Share
Listing Snapshot
Price 
$1,275,000
Days On Site 
22 Days
Bedrooms 
5
Inside Area (SqFt) 
9,598 sqft
Total Baths 
7
Full Baths 
6
Partial Baths 
1
Lot Size 
0.67 Acres
Year Built 
2002
MLS Number 
2643427
Status 
Active
Property Tax 
$15,139
HOA/Condo/Coop Fees 
N/A
Sq Ft Source 
N/A
Friends & Family
Recent Activity
5 days agoListing updated with changes from the MLS
3 weeks agoStatus changed to Active
3 weeks agoListing first seen on site
General Features
Acres 
0.67
Attached Garage 
Yes
Direction Faces 
North
Garage 
Yes
Garage Spaces 
3
Green Energy Efficient 
HVAC
Levels 
One and One Half
Number Of Stories 
1
Parking 
AttachedGarage Door OpenerGarage Faces Side
Property Sub Type 
Single Family Residence
Security 
Smoke Detector(s)
Sewer 
Public Sewer
SqFt Above 
6073
SqFt Below 
3525
Style 
Traditional
Water Source 
Public
Interior Features
Appliances 
CooktopDishwasherDisposalMicrowaveRefrigeratorStainless Steel Appliance(s)
Basement 
FinishedWalk-Out Access
Cooling 
ElectricZoned
Fireplace 
Yes
Fireplace Features 
Family RoomGasLiving RoomSee ThroughLibrary
Fireplaces 
6
Flooring 
CarpetTileWood
Heating 
Natural GasZoned
Interior 
Vaulted Ceiling(s)Walk-In Closet(s)Eat-in KitchenCentral VacuumKitchen IslandPantrySaunaWet BarBreakfast Bar
Laundry Features 
Main Level
Window Features 
Insulated Windows
Bedroom 2 
Dimensions - 19x18Level - SecondArea Units - Square Feet
Bedroom 3 
Dimensions - 15x14Level - SecondArea Units - Square FeetFeatures - Walk-In Closet(s)
Bedroom 4 
Dimensions - 13x12Level - SecondArea Units - Square Feet
Bedroom 5 
Dimensions - 15x13Level - SecondArea Units - Square FeetFeatures - Walk-In Closet(s)
Dining Room 
Dimensions - 19x14Level - MainArea Units - Square FeetFeatures - Wet Bar
Great Room 
Dimensions - 23x20Level - MainArea Units - Square FeetFeatures - Built-in Features
Half Bath 
Dimensions - 6x6Level - MainArea Units - Square Feet
Kitchen 
Dimensions - 31x18Level - MainArea Units - Square FeetFeatures - Granite Counters, Kitchen Island, Pantry
Kitchen- 2nd 
Dimensions - 32x15Level - BasementArea Units - Square FeetFeatures - Kitchen Island
Laundry 
Dimensions - 18x11Level - MainArea Units - Square FeetFeatures - Built-in Features, Granite Counters
Living Room 
Dimensions - 25x21Level - BasementArea Units - Square Feet
Office 
Dimensions - 18x15Level - MainArea Units - Square FeetFeatures - Built-in Features
Primary Bathroom 
Dimensions - 21x18Level - MainArea Units - Square Feet
Primary Bedroom 
Dimensions - 21x18Level - MainArea Units - Square Feet
Recreation Room 
Dimensions - 45x20Level - BasementArea Units - Square FeetFeatures - Built-in Features
Sitting Room 
Dimensions - 24x17Level - MainArea Units - Square Feet
Save
Ask
Tour
Hide
Share
Exterior Features
Construction Details 
StuccoFrame
Exterior 
Fire PitOutdoor Kitchen
Lot Features 
Many Trees
Patio And Porch 
CoveredDeckPatioScreened
Roof 
ConcreteTile
Windows/Doors 
Insulated Windows
Community Features
MLS Area 
106 - Liberty City Limits
School District 
Liberty
Roads 
Paved
Schools
School District
Liberty
Elementary School
Lewis & Clark
Middle School
Heritage
High School
Liberty North
Listing courtesy of ReeceNichols - Lees Summit Mikki@ReeceNichols.com


The information displayed on this page is confidential, proprietary, and copyrighted information of Heartland Multiple Listing Service, Inc. (“Heartland MLS”). Copyright 2026, Heartland Multiple Listing Service, Inc. Heartland MLS and ReeceNichols - Lees Summit do not make any warranty or representation concerning the timeliness or accuracy of the information displayed herein. In consideration of the receipt of the information on this page, the recipient agrees to use the information solely for the private noncommercial purpose of identifying a property in which the recipient has a good faith interest in acquiring.
Terms of Use
Last checked 2026-10-22 06:14 AM CDT

Neighborhood & Commute
Source: Walkscore
Save
Ask
Tour
Hide
Share