
19920 NE F HighwaySmithville, MO 64089
Due to the health concerns created by Coronavirus we are offering personal 1-1 online video walkthough tours where possible.
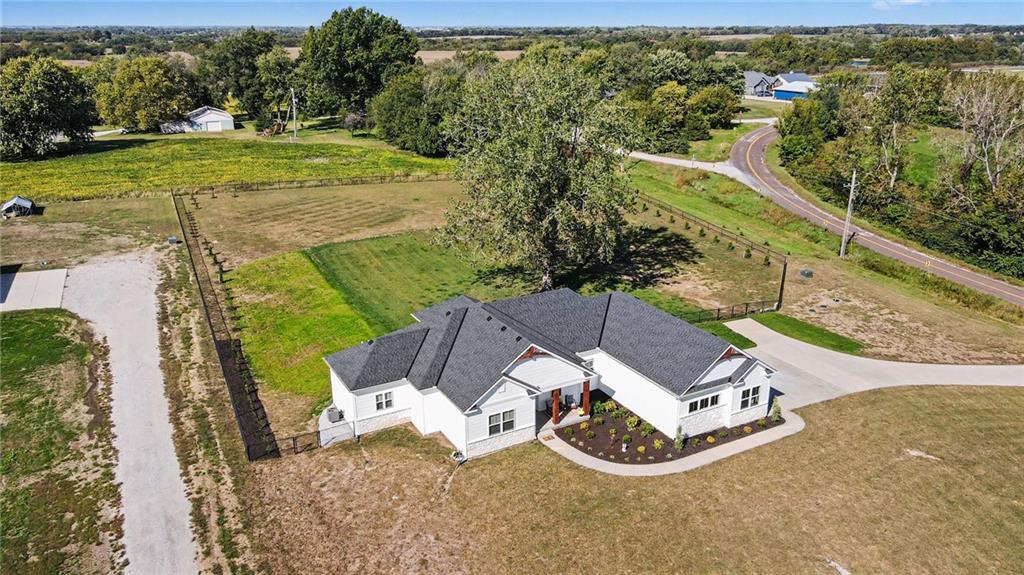
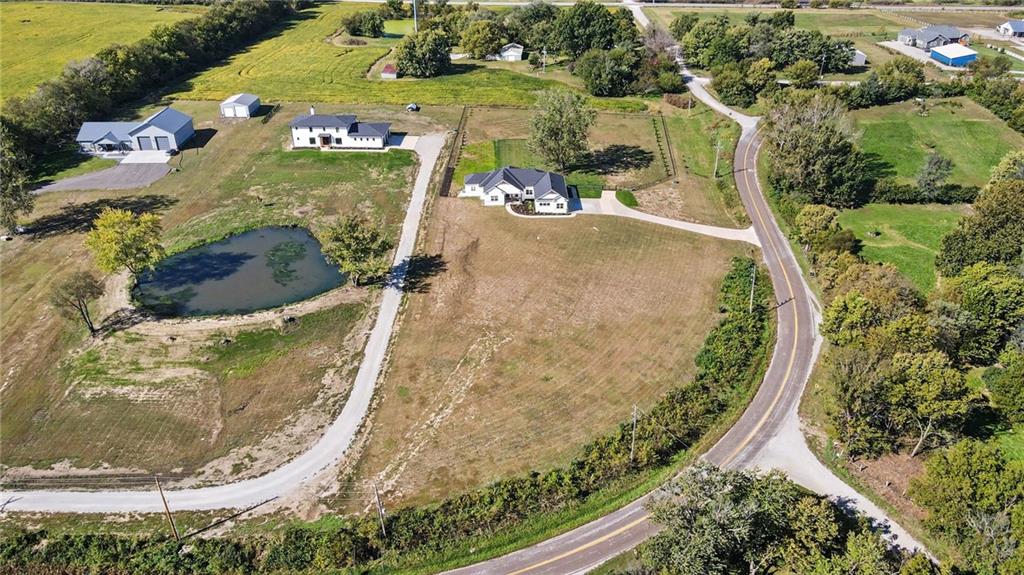
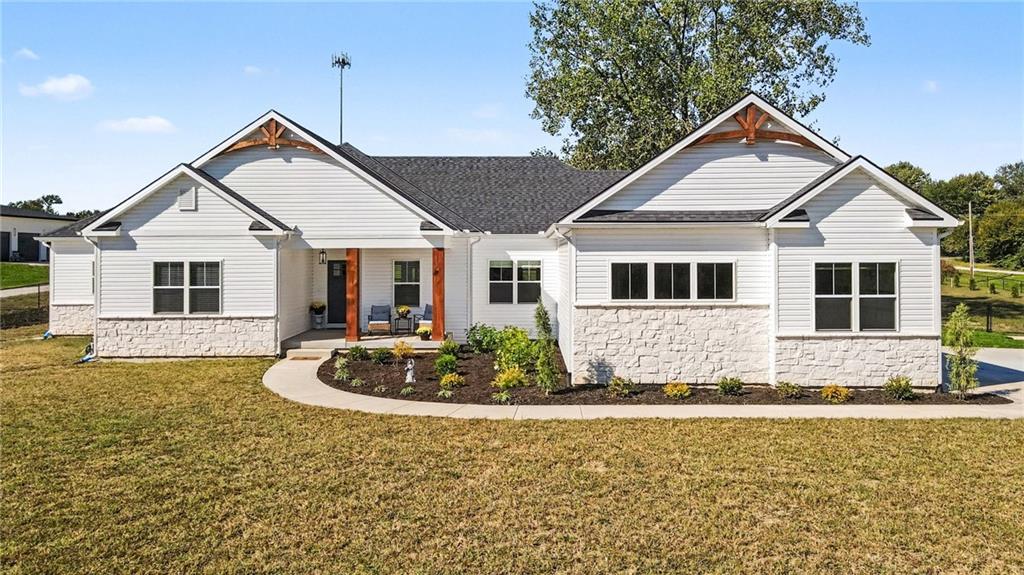
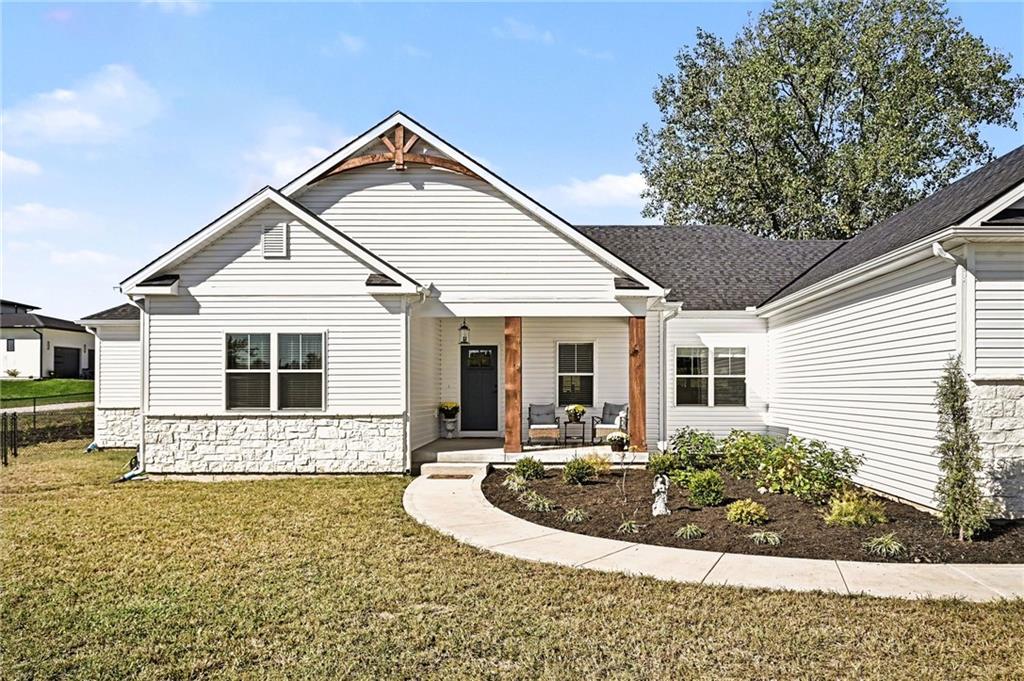
Better than new! Completed in May, this custom-built Gary Kerns Homebuilders home offers over 3,500 finished sqft on an impressive 3-acre corner lot at the north end of Smithville! With a mostly fenced backyard, 60 newly planted trees for future privacy & room to expand, this property delivers the space, features & flexibility you've been looking for! Fresh landscaping & a welcoming covered front porch set the tone for the beautiful interior. Inside, 9-ft ceilings, hardwood floors, neutral finishes & an open-concept layout create a warm, inviting feel. The spacious living room features a stunning chandelier, arched built-in shelving & access to the kitchen, dining area & covered back patio. The kitchen shines w/custom cabinetry, soft-close drawers, tile backsplash, a large island w/seating & a walk-in pantry w/built-in countertop space & room for an additional refrigerator w/water line installed. A private office overlooking the backyard, convenient powder room & spacious laundry room w/built-in storage add everyday convenience. The 3-car side-entry garage features an extra-deep 23-ft design, perfect for additional storage. Network cables are already run & wired in the basement for easy access! The main-level primary suite offers a large walk-in closet & private ensuite w/a zero-entry shower & soaking tub. A second main-level bedroom features its own walk-in closet & private full bathroom, ideal for guests or a second primary suite. The finished lower level provides a second living & recreation area, 2 generously sized bedrooms w/double closets & a 3rd full bathroom. Over 1,000 sqft of unfinished space offers abundant storage or room for future expansion. Outside, enjoy the covered patio, expansive yard & driveway extension already in place for a future detached building. Just minutes from Smithville Lake, boating access, campgrounds & walking trails, this incredible property offers the perks of brand-new construction w/room to grow & enjoy the outdoors.
| 2 hours ago | Listing updated with changes from the MLS | |
| 18 hours ago | Listing first seen on site |

The information displayed on this page is confidential, proprietary, and copyrighted information of Heartland Multiple Listing Service, Inc. (“Heartland MLS”). Copyright 2026, Heartland Multiple Listing Service, Inc. Heartland MLS and ReeceNichols-KCN do not make any warranty or representation concerning the timeliness or accuracy of the information displayed herein. In consideration of the receipt of the information on this page, the recipient agrees to use the information solely for the private noncommercial purpose of identifying a property in which the recipient has a good faith interest in acquiring.
Terms of Use
Last checked 2026-10-22 05:54 AM CDT